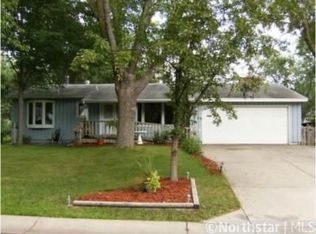
Absolutely Stunning and impressive describe this home where pride in home ownership shows throughout. Seller has spared no expense in updating this gem with nearly 2500 sq feet in highly sought after neighborhood. Some of many updates include, maintenance free siding, Newer roof, newer furnace, AC, Water softener, GDO, patio doors and much more. Some additional features include, a gorgeous maintenance free deck, 3 season porch- overlooking a meticulously maintained private .5 acre park like back yard, irrigation system and an additional 19x11 3rd garage Huge patio off a walk out lower level which includes, a generous sized family room, a coffee bar, gas fireplace, 3rd bedroom and additional bathroom and plenty of storage. Situated in a convenient location, this home is steps to parks, trails schools and shopping. All the hard work is done – simply move in and enjoy!
Closed
$418,999
9358 Saratoga Ln N, Maple Grove, MN 55369
3beds
2,438sqft
Single Family Residence
Built in 1964
0.5 Acres Lot
$436,600 Zestimate®
$172/sqft
$3,010 Estimated rent
Home value
$436,600
$415,000 - $458,000
$3,010/mo
Zestimate® history
Owner options
List your home for rent
$3,010/mo
Rent Zestimate®
Find your next renter with Zillow Rental Manager. Plus, with online applications, you can quickly screen prospective tenants – for free.
$3,010/mo
Rent Zestimate®
Refinance and save
$2,650/mo
Est. payment
Refinancing to a lower rate could help reduce your monthly payments and save thousands over the life of the loan.
$2,650/mo
Est. payment
Explore your selling options
Work with a Zillow partner agent
Leverage their expertise and Zillow's premium Showcase listings to get your home seen by more buyers.
Get startedList with your own agent
Get your home in front of millions of buyers by listing it on Zillow.
Learn how to do itSell it yourself
Take full control of how buyers see your home on Zillow by listing For Sale by Owner (FSBO).
List your homeWhat's special
Zillow last checked:
Listing updated:
Listed by:
Nathan A Plasch 612-703-2610,
eXp Realty,
Amanda Otis 612-501-8245
Bought with:
Anna M Garnaas-Halvorson
RE/MAX Results
Source: NorthstarMLS as distributed by MLS GRID,MLS#: 6578933
Facts & features
Interior
Bedrooms & bathrooms
- Bedrooms: 3
- Bathrooms: 2
- Full bathrooms: 1
- 3/4 bathrooms: 1
Bedroom
- Level: Main
- Area: 182 Square Feet
- Dimensions: 14x13
Bedroom 2
- Level: Main
- Area: 140 Square Feet
- Dimensions: 14x10
Bedroom 3
- Level: Lower
- Area: 208 Square Feet
- Dimensions: 16x13
Deck
- Level: Main
- Area: 90 Square Feet
- Dimensions: 10x9
Family room
- Level: Lower
- Area: 325 Square Feet
- Dimensions: 26x12.5
Kitchen
- Level: Main
- Area: 220 Square Feet
- Dimensions: 22x10
Laundry
- Level: Lower
- Area: 77 Square Feet
- Dimensions: 11x7
Living room
- Level: Main
- Area: 390 Square Feet
- Dimensions: 26x15
Patio
- Level: Lower
- Area: 375 Square Feet
- Dimensions: 25x15
Storage
- Level: Lower
- Area: 99 Square Feet
- Dimensions: 11x9
Sun room
- Level: Main
- Area: 220 Square Feet
- Dimensions: 20x11
Utility room
- Level: Lower
- Area: 132 Square Feet
- Dimensions: 12x11
Heating
- Forced Air
Cooling
- Central Air
Appliances
- Included: Dishwasher, Range, Refrigerator
- Laundry: In Basement
Features
- Basement: Daylight,Finished,Walk-Out Access
- Number of fireplaces: 1
- Fireplace features: Family Room, Gas
Interior area
- Total structure area: 2,438
- Total interior livable area: 2,438 sqft
- Finished area above ground: 1,433
- Finished area below ground: 1,005
Property
Parking
- Total spaces: 3
- Parking features: Attached, Detached Garage, Multiple Garages
- Attached garage spaces: 3
- Details: Garage Dimensions (21x20)
Accessibility
- Accessibility features: None
Features
- Levels: One
- Stories: 1
- Patio & porch: Composite Decking, Deck, Front Porch, Patio
Lot
- Size: 0.5 Acres
- Dimensions: 160 x 136 x 160 x 136
Details
- Additional structures: Garage(s)
- Foundation area: 1186
- Parcel number: 1211922340106
- Zoning description: Residential-Single Family
Construction
Type & style
- Home type: SingleFamily
- Property subtype: Single Family Residence
Condition
- New construction: No
- Year built: 1964
Utilities & green energy
- Gas: Natural Gas
- Sewer: City Sewer/Connected
- Water: City Water/Connected
Community & HOA
Community
- Subdivision: Charest Add 2
HOA
- Has HOA: No
Location
- Region: Maple Grove
Financial & listing details
- Price per square foot: $172/sqft
- Tax assessed value: $350,000
- Annual tax amount: $3,932
- Date on market: 8/1/2024
- Cumulative days on market: 4 days
Price history
| Date | Event | Price |
|---|---|---|
| 9/26/2024 | Sold | $418,999+4.7%$172/sqft |
Source:  NorthstarMLS as distributed by MLS GRID #6578933 Report a problem NorthstarMLS as distributed by MLS GRID #6578933 Report a problem | ||
| 8/15/2024 | Pending sale | $400,000$164/sqft |
Source: NorthstarMLS as distributed by MLS GRID #6578933 Report a problem | ||
| 8/10/2024 | Listing removed | -- |
Source: NorthstarMLS as distributed by MLS GRID #6578933 Report a problem | ||
| 8/6/2024 | Listed for sale | $400,000+71.7%$164/sqft |
Source: NorthstarMLS as distributed by MLS GRID #6578933 Report a problem | ||
| 4/27/2004 | Sold | $232,900$96/sqft |
Source: Public Record Report a problem | ||
Public tax history
| Year | Property taxes | Tax assessment |
|---|---|---|
| 2025 | $4,005 +1.8% | $350,000 +2.3% |
| 2024 | $3,933 +2% | $342,200 +0.4% |
| 2023 | $3,857 +15.1% | $341,000 -0.8% |
| 2022 | $3,351 +8.6% | $343,700 +20.3% |
| 2021 | $3,085 -1% | $285,700 +9.6% |
| 2020 | $3,116 +1% | $260,600 +3.5% |
| 2019 | $3,085 -1% | $251,700 +4.4% |
| 2018 | $3,116 +4.6% | $241,000 +13.3% |
| 2017 | $2,981 +2.9% | $212,800 +1.3% |
| 2016 | $2,898 +0.1% | $210,000 +4.2% |
| 2015 | $2,896 +1.9% | $201,500 +7.7% |
| 2014 | $2,842 +4.4% | $187,100 -1.7% |
| 2013 | $2,721 +2% | $190,300 -3.4% |
| 2012 | $2,667 +1.2% | $197,000 -3% |
| 2011 | $2,635 -2.8% | $203,000 -9.6% |
| 2010 | $2,710 +0.1% | $224,500 -4.8% |
| 2009 | $2,707 +4.4% | $235,800 +2.3% |
| 2006 | $2,594 +9% | $230,500 +12.4% |
| 2005 | $2,380 +11.6% | $205,100 +15% |
| 2004 | $2,134 -4.7% | $178,400 +12% |
| 2002 | $2,240 -51.2% | $159,300 |
| 2001 | $4,591 | -- |
Find assessor info on the county website
Neighborhood: 55369
Nearby homes
- $404,4003 bd3 ba1.7k sqft10309 94th Ave N, Maple Grove, MN 55369Off Market
- $435,7004 bd2 ba2.4k sqft9342 Saratoga Ln N, Maple Grove, MN 55369Off Market
- $643,8005 bd5 ba5.3k sqft9367 Revere Ln N, Maple Grove, MN 55369Off Market
- $455,5003 bd3 ba1.3k sqft9351 Revere Ln N, Maple Grove, MN 55369Off Market
- $400,0004 bd2 ba2k sqft9381 Revere Ln N, Maple Grove, MN 55369Sold
- $291,5003 bd1 ba1k sqft9363 Saratoga Ln N, Maple Grove, MN 55369Off Market
- $343,2003 bd1 ba1k sqft9357 Saratoga Ln N, Maple Grove, MN 55369Off Market
- $387,6004 bd2 ba2k sqft9328 Saratoga Ln N, Maple Grove, MN 55369Off Market
Nearby schools
GreatSchools rating
- 7/10Elm Creek Elementary SchoolGrades: PK-5Distance: 0.6 mi
- 7/10Osseo Middle SchoolGrades: 6-8Distance: 0.2 mi
- 5/10Osseo Senior High SchoolGrades: 9-12Distance: 0.3 mi
Get a cash offer in 3 minutes
Find out how much your home could sell for in as little as 3 minutes with a no-obligation cash offer.
Estimated market value
$436,600
Get a cash offer in 3 minutes
Find out how much your home could sell for in as little as 3 minutes with a no-obligation cash offer.
Estimated market value
$436,600
- Minnesota
- Hennepin County
- Maple Grove
- 55369
- 9358 Saratoga Ln N
Nearby cities
Nearby zip codes
Other Maple Grove Topics
