Skip main navigation
Off market
  • $675,300

    9359 Peppy Branch Dr, Apison, TN 37302

    5beds
    3,360sqft
    Single Family Residence
    Built in 2015
    -- sqft lot
    $675,300 Zestimate®
    $201/sqft
    $3,288 Estimated rent

    Home value

    $675,300

    $635,000 - $716,000

    $3,288/mo

    Zestimate® history
    Loading
    Loading...

    Owner options

    List your home for rent

    $3,288/mo

    Rent Zestimate®

    Find your next renter with Zillow Rental Manager. Plus, with online applications, you can quickly screen prospective tenants – for free.

    Learn more

    $3,288/mo

    Rent Zestimate®

    Refinance and save

    $4,000/mo

    Est. payment

    Refinancing to a lower rate could help reduce your monthly payments and save thousands over the life of the loan.

    See today's rates

    $4,000/mo

    Est. payment

    Explore your selling options

    Work with a Zillow partner agent

    Leverage their expertise and Zillow's premium Showcase listings to get your home seen by more buyers.

    Get started

    List with your own agent

    Get your home in front of millions of buyers by listing it on Zillow.

    Learn how to do it

    Sell it yourself

    Take full control of how buyers see your home on Zillow by listing For Sale by Owner (FSBO).

    List your home

    What's special

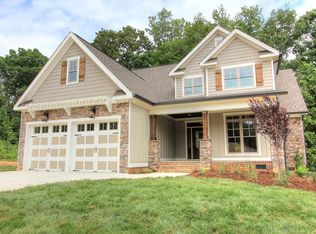
    The Ridges of Crystal Brook is Apison newest subdivision located in the well-established Crystal Brook subdivision. Large lots sizes in this new subdivision. There are 70+ lots in the subdivision. Prices starting in the mid 360,000's. McCoy homes has an exclusive designers who leads you thru the decision making of everything from exterior finishes to interior finishes. McCoy homes wants to insure your new home buying process is stress less and hassle free and that you enjoy the process in their beautiful design center located on Brainerd Rd. The interior of McCoy homes are very inviting and feature hardwood floors in the living areas with carpet in the bedrooms. If you wish to upgrade and have hardwood throughout builder will be happy accommodate. Kitchens have beautiful custom cabinets, tile, stone or glass tile back splashes, granite counter tops, stainless appliances and the most unique fixtures throughout the interior and exterior. The bathroom designs are another feature McCoy homes is known for no two are a like in finishes. Beautiful 4'' crown molding is also another feature builder uses. Homes will have gas heat, water and gas fireplaces. Lots will have mature trees with front and back yards that are landscaped with irrigation systems. Locations is very convenient to Apison, East Brainerd, downtown Chattanooga and Cleveland. Schools are zoned for Apison and East Hamilton Junior and High School. Disclaimer: Customization of floor plans available during planning and initial construction phase. Lots are not sold separately. General Disclaimer: Floor plans subject to change at builder's discretion.

    This property is off market, which means it's not currently listed for sale or rent on Zillow. This may be different from what's available on other websites or public sources.
    Zillow last checked:

    Listing updated:

    Listed by:

    Paula Palmer 423-595-5741,

    Real Estate Partners Chattanooga LLC,

    Teresa Groves 423-364-1834,

    Real Estate Partners Chattanooga LLC

    Bought with:

    Robert L Backer, 263669

    Coldwell Banker Pryor Realty

    Source: Greater Chattanooga Realtors,MLS#: 1230388

    Facts & features

    Interior

    Bedrooms & bathrooms
    • Bedrooms: 5
    • Bathrooms: 4
    • Full bathrooms: 3
    • 1/2 bathrooms: 1
    Primary bedroom
    • Level: First
    Bedroom
    • Level: Second
    Bedroom
    • Level: Second
    Bedroom
    • Level: Second
    Bedroom
    • Level: Second
    Bedroom
    • Level: First
    Bathroom
    • Description: Full Bathroom
    • Level: First
    Bathroom
    • Description: Full Bathroom
    • Level: First
    Dining room
    • Level: First
    Family room
    • Level: First
    Laundry
    • Level: First
    Other
    • Description: Foyer: Level: First
    Other
    • Description: Breakfast Room: Level: First
    Heating
    • Natural Gas
    Cooling
    • Central Air, Electric, Multi Units
    Appliances
    • Included: Disposal, Double Oven, Dishwasher, Gas Range, Gas Water Heater, Microwave
    Features
    • Ceiling Fan(s), Central Vacuum, Double Vanity, Entrance Foyer, Eat-in Kitchen, Granite Counters, High Ceilings, Pantry, Primary Downstairs, Walk-In Closet(s), Separate Shower, Tub/shower Combo, Breakfast Room, Separate Dining Room, Whirlpool Tub
    • Flooring: Hardwood
    • Windows: Insulated Windows
    • Basement: Full,Unfinished
    • Number of fireplaces: 1
    • Fireplace features: Gas Log, Great Room
    Interior area
    • Total structure area: 3,360
    • Total interior livable area: 3,360 sqft

    Property

    Parking
    • Total spaces: 2
    • Parking features: Garage Door Opener, Kitchen Level
    • Attached garage spaces: 2
    Features
    • Levels: Two
    • Patio & porch: Covered, Deck, Patio, Porch, Porch - Covered
    • Pool features: None
    • Has view: Yes
    • View description: Mountain(s)
    Lot
    • Features: Level, Sprinklers In Front, Sprinklers In Rear, Split Possible
    Details
    • Parcel number: 00140

    Construction

    Type & style
    • Home type: SingleFamily
    • Property subtype: Single Family Residence
    Materials
    • Stone, Fiber Cement
    • Roof: Shingle
    Condition
    • New construction: Yes
    • Year built: 2015

    Utilities & green energy

    • Water: Public
    • Utilities for property: Cable Available, Electricity Available, Phone Available, Sewer Connected, Underground Utilities

    Community & HOA

    Community
    • Features: Sidewalks
    • Security: Smoke Detector(s), Security System
    • Subdivision: The Ridges Of Crystal Brook
    HOA
    • Has HOA: No
    Location
    • Region: Apison

    Financial & listing details

    • Price per square foot: $201/sqft
    • Date on market: 7/14/2016
    • Listing terms: Conventional,FHA

    Price history

    DateEventPrice
    7/15/2016Sold$459,900$137/sqft
    Source: Greater Chattanooga Realtors #1230388 Report a problem

    Public tax history

    Tax history is unavailable.

    Neighborhood: 37302

    Nearby schools

    GreatSchools rating
    Schools provided by the listing agent
    • Elementary: Apison Elementary
    • Middle: East Hamilton
    • High: East Hamilton

    Source: Greater Chattanooga Realtors. This data may not be complete. We recommend contacting the local school district to confirm school assignments for this home.

    Get a cash offer in 3 minutes
    Find out how much your home could sell for in as little as 3 minutes with a no-obligation cash offer.
    Estimated market value
    $675,300
    Get a cash offer in 3 minutes
    Find out how much your home could sell for in as little as 3 minutes with a no-obligation cash offer.
    Estimated market value
    $675,300