Skip main navigation
Sold for $1,362,000
  • $1,362,000

    9359 Robnel Pl, Vienna, VA 22182

    5beds
    2,877sqft
    Single Family Residence
    Built in 1985
    0.33 Acres Lot
    $1,375,100 Zestimate®
    $473/sqft
    $5,470 Estimated rent

    Home value

    $1,375,100

    $1.29M - $1.46M

    $5,470/mo

    Zestimate® history
    Loading
    Loading...

    Owner options

    List your home for rent

    $5,470/mo

    Rent Zestimate®

    Find your next renter with Zillow Rental Manager. Plus, with online applications, you can quickly screen prospective tenants – for free.

    Learn more

    $5,470/mo

    Rent Zestimate®

    Refinance and save

    $8,801/mo

    Est. payment

    Refinancing to a lower rate could help reduce your monthly payments and save thousands over the life of the loan.

    See today's rates

    $8,801/mo

    Est. payment

    Explore your selling options

    Work with a Zillow partner agent

    Leverage their expertise and Zillow's premium Showcase listings to get your home seen by more buyers.

    Get started

    List with your own agent

    Get your home in front of millions of buyers by listing it on Zillow.

    Learn how to do it

    Sell it yourself

    Take full control of how buyers see your home on Zillow by listing For Sale by Owner (FSBO).

    List your home

    What's special

    Private pipestemBeautifully updated colonialPristine granite countertopsLuxury upgradesSpacious kitchen islandUpdated kitchenStainless steel appliances
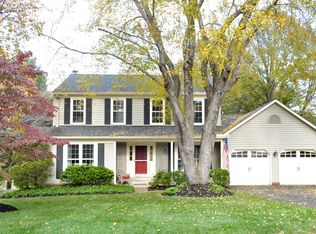
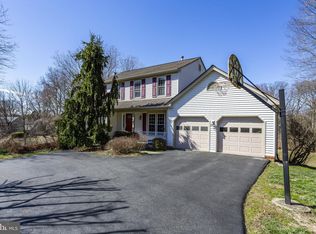
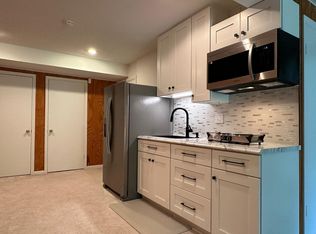
    Welcome home to a beautifully updated colonial situated on a private pipestem with a spacious 0.32-acre lot in the charming Leigh Meadow community. This impressive home offers 5 bedrooms, 3.5 bathrooms, and approximately 2,872 finished square feet across three levels, including a full bedroom and bath in the finished walk-out basement, ideal for guests, recreation, or a home office. The basement also features a big cedar closet, perfect for seasonal storage. The main level features refinished Brazilian Cherry hardwood floors, creating warmth and elegance throughout the living and entertaining spaces. The updated kitchen includes a spacious kitchen island, pristine granite countertops, stainless steel appliances, and a new sink and garbage disposal, with seamless flow into the family room and dining areas. Sliding glass doors open to a large Trex deck overlooking the fenced backyard, providing a private outdoor retreat surrounded by mature trees. *** Extensive 2025 renovations totaling approximately $100,000 include: ** New hardwood flooring throughout the entire second floor ** Three fully renovated bathrooms (primary, guest, and basement) ** Refinished Brazilian Cherry hardwood floors on the main level ** Fresh paint throughout the home ** Waterproof flooring installed in all bathroom floors Located just 2 miles from Tysons Corner and the Silver Line Metro, and minutes to Wolf Trap National Park for the Performing Arts, this home offers exceptional convenience with easy access to Route 7, the Dulles Toll Road, and the DC Beltway (I-495). Part of the highly regarded Fairfax County school pyramid: Colvin Run Elementary, Cooper Middle, and Langley High School. The Leigh Meadow HOA offers a very low annual fee (approximately $450/year) and includes trash service, snow removal, community playground, and common area maintenance. A rare opportunity to own a beautifully updated home combining luxury upgrades, a peaceful setting, and unbeatable Tysons-area convenience.

    Zillow last checked:

    Listing updated:

    Listed by:

    Tony Yeh 202-257-0830,

    United Realty, Inc.,

    Co-Listing Agent: Elizabeth J Zeng 703-867-8686,

    United Realty, Inc.

    Bought with:

    Ellie Yehl, SP98376609

    Compass

    Sina Mollaan

    Compass

    Source: Bright MLS,MLS#: VAFX2295790MLS Logo

    Facts & features

    Interior

    Bedrooms & bathrooms
    • Bedrooms: 5
    • Bathrooms: 4
    • Full bathrooms: 3
    • 1/2 bathrooms: 1
    • Main level bathrooms: 1
    Primary bedroom
    • Features: Flooring - HardWood, Crown Molding
    • Level: Upper
    • Area: 324 Square Feet
    • Dimensions: 18 X 18
    Bedroom 1
    • Features: Crown Molding, Flooring - HardWood
    • Level: Lower
    • Area: 143 Square Feet
    • Dimensions: 13 X 11
    Bedroom 3
    • Features: Flooring - HardWood, Crown Molding
    • Level: Upper
    • Area: 81 Square Feet
    • Dimensions: 9 X 9
    Primary bathroom
    • Features: Flooring - Ceramic Tile, Countertop(s) - Ceramic, Lighting - Wall sconces
    • Level: Upper
    • Area: 108 Square Feet
    • Dimensions: 9 X 12
    Bathroom 1
    • Features: Countertop(s) - Ceramic, Flooring - HardWood
    • Level: Upper
    • Area: 180 Square Feet
    • Dimensions: 12 X 15
    Bathroom 2
    • Features: Flooring - HardWood
    • Level: Upper
    • Area: 117 Square Feet
    • Dimensions: 9 X 13
    Breakfast room
    • Features: Crown Molding, Flooring - HardWood
    • Level: Main
    • Area: 126 Square Feet
    • Dimensions: 14 X 9
    Dining room
    • Features: Flooring - HardWood, Crown Molding
    • Level: Main
    • Area: 156 Square Feet
    • Dimensions: 12 X 13
    Family room
    • Features: Flooring - HardWood, Crown Molding
    • Level: Main
    • Area: 195 Square Feet
    • Dimensions: 13 X 15
    Other
    • Features: Flooring - Ceramic Tile, Countertop(s) - Ceramic, Lighting - Wall sconces
    • Level: Lower
    • Area: 48 Square Feet
    • Dimensions: 8 X 6
    Other
    • Features: Lighting - Ceiling, Crown Molding
    • Level: Upper
    • Area: 32 Square Feet
    • Dimensions: 4 X 8
    Kitchen
    • Features: Crown Molding, Flooring - HardWood
    • Level: Main
    • Area: 81 Square Feet
    • Dimensions: 9 X 9
    Living room
    • Features: Crown Molding, Flooring - HardWood
    • Level: Main
    • Area: 247 Square Feet
    • Dimensions: 19 X 13
    Recreation room
    • Features: Flooring - HardWood, Crown Molding
    • Level: Lower
    • Area: 260 Square Feet
    • Dimensions: 13 X 20
    Sitting room
    • Features: Flooring - HardWood, Crown Molding
    • Level: Lower
    • Area: 182 Square Feet
    • Dimensions: 13 X 14
    Storage room
    • Level: Lower
    • Area: 40 Square Feet
    • Dimensions: 4 X 10
    Utility room
    • Level: Lower
    • Area: 221 Square Feet
    • Dimensions: 13 X 17
    Heating
    • Forced Air, Natural Gas
    Cooling
    • Central Air, Electric
    Appliances
    • Included: Gas Water Heater
    Features
    • Basement: Connecting Stairway,Full,Finished,Walk-Out Access,Windows,Rear Entrance
    • Number of fireplaces: 1
    Interior area
    • Total structure area: 2,877
    • Total interior livable area: 2,877 sqft
    • Finished area above ground: 1,972
    • Finished area below ground: 905

    Property

    Parking
    • Total spaces: 4
    • Parking features: Garage Faces Front, Attached, Driveway
    • Attached garage spaces: 2
    • Uncovered spaces: 2
    Accessibility
    • Accessibility features: None
    Features
    • Levels: Three
    • Stories: 3
    • Pool features: None
    Lot
    • Size: 0.33 Acres
    Details
    • Additional structures: Above Grade, Below Grade
    • Parcel number: 0194 20 0026
    • Zoning: 120
    • Special conditions: Standard

    Construction

    Type & style
    • Home type: SingleFamily
    • Architectural style: Colonial
    • Property subtype: Single Family Residence
    Materials
    • Aluminum Siding
    • Foundation: Concrete Perimeter
    Condition
    • Excellent
    • New construction: No
    • Year built: 1985

    Utilities & green energy

    • Sewer: Public Sewer
    • Water: Public
    • Utilities for property: Cable Available, Electricity Available, Natural Gas Available

    Community & neighborhood

    Location
    • Region: Vienna
    • Subdivision: Leigh Meadow

    HOA & financial

    HOA
    • Has HOA: Yes
    • HOA fee: $450 annually
    • Amenities included: Common Grounds, Tot Lots/Playground
    • Services included: Trash, Common Area Maintenance
    • Association name: LEIGH MEADOW

    Other

    Other facts
    • Listing agreement: Exclusive Right To Sell
    • Ownership: Fee Simple

    Price history

    DateEventPrice
    4/14/2026Sold$1,362,000+11.6%$473/sqft
    Source: Bright MLS #VAFX2295790 Report a problem
    3/27/2026Pending sale$1,220,000$424/sqft
    Source: Bright MLS #VAFX2295790 Report a problem
    3/18/2026Listed for sale$1,220,000+296.7%$424/sqft
    Source: Bright MLS #VAFX2295790 Report a problem
    7/6/2025Listing removed$5,000$2/sqft
    Source: Zillow Rentals Report a problem
    6/11/2025Price change$5,000-3.8%$2/sqft
    Source: Zillow Rentals Report a problem
    5/23/2025Listed for rent$5,200+8.3%$2/sqft
    Source: Zillow Rentals Report a problem
    11/23/2024Listing removed$4,800$2/sqft
    Source: Zillow Rentals Report a problem
    11/11/2024Listed for rent$4,800$2/sqft
    Source: Zillow Rentals Report a problem
    5/15/2024Listing removed--
    Source: Zillow Rentals Report a problem
    5/6/2024Listed for rent$4,800+9.1%$2/sqft
    Source: Zillow Rentals Report a problem
    7/29/2022Listing removed--
    Source: Zillow Rental Manager Report a problem
    7/14/2022Listed for rent$4,400+18.9%$2/sqft
    Source: Zillow Rental Manager Report a problem
    6/24/2020Listing removed$3,700$1/sqft
    Source: Century 21 Redwood Realty #VAFX1130310 Report a problem
    5/30/2020Listed for rent$3,700+5.7%$1/sqft
    Source: Century 21 Redwood Realty #VAFX1130310 Report a problem
    8/5/2016Listing removed$3,500+6.1%$1/sqft
    Source: Avery-Hess REALTORS #FX9705405 Report a problem
    11/11/2014Listing removed$3,300$1/sqft
    Source: United Realty, Inc. #FX8464749 Report a problem
    10/9/2014Price change$3,300-5.7%$1/sqft
    Source: United Realty, Inc. #FX8464749 Report a problem
    9/27/2014Price change$3,500+16.9%$1/sqft
    Source: United Realty, Inc. #FX8464749 Report a problem
    9/25/2014Listed for rent$2,995-14.4%$1/sqft
    Source: United Realty, Inc. #FX8464749 Report a problem
    8/2/2014Listing removed$3,500$1/sqft
    Source: United Realty, Inc. #FX8378280 Report a problem
    6/15/2014Listed for rent$3,500$1/sqft
    Source: United Realty, Inc. #FX8378280 Report a problem
    10/3/1995Sold$307,500$107/sqft
    Source: Public Record Report a problem

    Public tax history

    YearProperty taxesTax assessment
    2025$11,315 -0.2%$978,770
    2024$11,339 +2.7%$978,770
    2023$11,045 +12.7%$978,770 +14.2%
    2022$9,803 $857,260 +11.3%
    2021-- $770,420 +1.9%
    2020$8,950 +0.9%$756,200 +0.9%
    2019$8,867 -4.2%$749,200 -4.2%
    2018$9,251 +4.7%$781,640 +2.7%
    2017$8,839 +0.2%$761,350
    2016$8,820 +6.2%$761,350 +2.3%
    2015$8,303 +0.2%$744,020
    2014$8,285 $744,020 +8%
    2013-- $689,170 +5.5%
    2012-- $653,010 +8.6%
    2011-- $601,220 -1%
    2010-- $607,050
    2009-- $607,050 -7.1%
    2008-- $653,680 -5.2%
    2007-- $689,260 +66.9%
    2003-- $412,980 +15%
    2002-- $359,115 +2.6%
    2001-- $350,015

    Find assessor info on the county website

    Neighborhood: 22182

    Nearby schools

    GreatSchools rating
    Schools provided by the listing agent
    • Elementary: Colvin Run
    • Middle: Cooper
    • High: Langley
    • District: Fairfax County Public Schools

    Source: Bright MLS. This data may not be complete. We recommend contacting the local school district to confirm school assignments for this home.

    Get a cash offer in 3 minutes
    Find out how much your home could sell for in as little as 3 minutes with a no-obligation cash offer.
    Estimated market value
    $1,375,100
    Get a cash offer in 3 minutes
    Find out how much your home could sell for in as little as 3 minutes with a no-obligation cash offer.
    Estimated market value
    $1,375,100