Price REDUCED to an incredible price and includes some furnishings -New roof will be installed in July, NEW Carpet, NEW interior paint and a 2 year home warranty will be provided!!! is Here is your chance to purchase one of the sought after TRAILMARK ranch homes with an oversized 3 car garage! Notice the beautiful backdrop of the foothills when you enter the home. A smartly designed open floorpan allows for an abundance of natural light. Enjoy the Colorado outdoors year round from your covered front porch and your xeriscaped backyard with beautiful flagstone patio. This home is an entertainer's dream with a chef kitchen the leads to the butler's closet and a generously sized dining room. Relish in the comfort of your living room with a gas fireplace. The primary suite is swoon worthy, so spacious with 2 walk-in closets, a coffee bar and a luxurious bathroom complete with dual vanity, shower and soaking tub. Relax on the private patio, conveniently located off the suite. An office, lovely guest suite and laundry room complete the main level. Car enthusiasts will be impressed with the finished garage with epoxy flooring. The lower level has been smartly finished to include a spacious media room, two additional bedrooms, updated bathroom and still room for storage. This dreamy home is turnkey ready for you to simply move in. Drive along Trailmark Parkway and you will be amazed at the majestic scenery, from the incredible views to the Colorado outdoor lifestyle with parks, ponds, playgrounds and plenty of trails. A premier location to enjoy the foothills while still being close to grocery stores, restaurants and shops. It is time to make this dream your reality!
Sold for $750,000
$750,000
9359 S Jellison Way, Littleton, CO 80127
4beds
3,585sqft
Single Family Residence
Built in 2004
7,700 Square Feet Lot
$889,400 Zestimate®
$209/sqft
$3,911 Estimated rent
Home value
$889,400
$845,000 - $943,000
$3,911/mo
Zestimate® history
Owner options
List your home for rent
$3,911/mo
Rent Zestimate®
Find your next renter with Zillow Rental Manager. Plus, with online applications, you can quickly screen prospective tenants – for free.
$3,911/mo
Rent Zestimate®
Refinance and save
$4,437/mo
Est. payment
Refinancing to a lower rate could help reduce your monthly payments and save thousands over the life of the loan.
$4,437/mo
Est. payment
Explore your selling options
Work with a Zillow partner agent
Leverage their expertise and Zillow's premium Showcase listings to get your home seen by more buyers.
Get startedList with your own agent
Get your home in front of millions of buyers by listing it on Zillow.
Learn how to do itSell it yourself
Take full control of how buyers see your home on Zillow by listing For Sale by Owner (FSBO).
List your homeWhat's special
Xeriscaped backyardGas fireplaceFinished garagePrivate patioNew roofDual vanityMajestic scenery
Zillow last checked:
Listing updated:
Listed by:
Shannon Pace 303-919-2611 shannon@yourfreshstartgroup.com,
Coldwell Banker Realty 18
Bought with:
John McComas, 100014942
Coldwell Banker Global Luxury Denver
Source: REcolorado as distributed by MLS GRID,MLS#: 3161923
Facts & features
Interior
Bedrooms & bathrooms
- Bedrooms: 4
- Bathrooms: 3
- Full bathrooms: 2
- 3/4 bathrooms: 1
- Main level bathrooms: 2
- Main level bedrooms: 2
Primary bedroom
- Level: Main
Bedroom
- Level: Main
Bedroom
- Level: Basement
Bedroom
- Level: Basement
Primary bathroom
- Description: 5 Piece Bath
- Level: Main
Bathroom
- Level: Main
Bathroom
- Level: Basement
Bonus room
- Level: Basement
Dining room
- Level: Main
Great room
- Level: Main
Kitchen
- Level: Main
Laundry
- Level: Main
Office
- Level: Main
Heating
- Forced Air, Natural Gas
Cooling
- Central Air
Appliances
- Included: Cooktop, Dishwasher, Disposal, Double Oven, Dryer, Microwave, Range, Refrigerator, Washer
- Laundry: In Unit
Features
- Built-in Features, Ceiling Fan(s), Eat-in Kitchen, Five Piece Bath, High Ceilings, No Stairs, Open Floorplan, Primary Suite, Smart Thermostat, Smoke Free, Walk-In Closet(s)
- Flooring: Carpet, Tile, Wood
- Windows: Double Pane Windows, Window Coverings, Window Treatments
- Basement: Finished,Full
- Number of fireplaces: 1
- Fireplace features: Gas Log, Great Room
- Common walls with other units/homes: No Common Walls
Interior area
- Total structure area: 3,585
- Total interior livable area: 3,585 sqft
- Finished area above ground: 2,090
- Finished area below ground: 1,495
Property
Parking
- Total spaces: 3
- Parking features: Concrete, Floor Coating
- Attached garage spaces: 3
Features
- Levels: One
- Stories: 1
- Patio & porch: Covered, Deck, Front Porch, Patio
- Exterior features: Private Yard
- Fencing: Full
- Has view: Yes
- View description: Mountain(s)
Lot
- Size: 7,700 Square Feet
- Features: Landscaped, Master Planned, Sprinklers In Front
Details
- Parcel number: 434960
- Zoning: SFR
- Special conditions: Standard
Construction
Type & style
- Home type: SingleFamily
- Architectural style: Traditional
- Property subtype: Single Family Residence
Materials
- Stone, Stucco
- Roof: Composition
Condition
- Year built: 2004
Details
- Builder name: Shea Homes
Utilities & green energy
- Sewer: Public Sewer
- Water: Public
- Utilities for property: Cable Available, Electricity Connected, Natural Gas Available, Phone Available
Community & HOA
Community
- Security: Security System, Smart Cameras, Smart Locks, Smoke Detector(s), Video Doorbell
- Subdivision: Trailmark
HOA
- Has HOA: Yes
- Amenities included: Park, Playground, Trail(s)
- Services included: Maintenance Grounds, Recycling, Road Maintenance, Trash
- HOA fee: $135 quarterly
- HOA name: Trailmark HOA
- HOA phone: 720-756-3187
Location
- Region: Littleton
Financial & listing details
- Price per square foot: $209/sqft
- Tax assessed value: $1,066,639
- Annual tax amount: $4,534
- Date on market: 5/19/2023
- Listing terms: Cash,Conventional,FHA,Jumbo,VA Loan
- Exclusions: Sellers Personal Property.
- Ownership: Individual
- Electric utility on property: Yes
- Road surface type: Paved
Price history
| Date | Event | Price |
|---|---|---|
| 8/7/2023 | Sold | $750,000+31.3%$209/sqft |
Source:  REcolorado as distributed by MLS GRID #3161923 Report a problem REcolorado as distributed by MLS GRID #3161923 Report a problem | ||
| 8/1/2016 | Sold | $571,000+14.4%$159/sqft |
Source: Public Record Report a problem | ||
| 8/29/2008 | Sold | $499,000-1.2%$139/sqft |
Source: Public Record Report a problem | ||
| 6/4/2008 | Price change | $505,000-2.7%$141/sqft |
Source: Go Smart Solutions, LLC Report a problem | ||
| 5/26/2008 | Listed for sale | $519,000+7%$145/sqft |
Source: Go Smart Solutions, LLC Report a problem | ||
| 5/1/2006 | Sold | $485,000+29.6%$135/sqft |
Source: Public Record Report a problem | ||
| 11/24/2003 | Sold | $374,192$104/sqft |
Source: Public Record Report a problem | ||
Public tax history
| Year | Property taxes | Tax assessment |
|---|---|---|
| 2025 | $5,215 -3.3% | $66,665 +20.5% |
| 2024 | $5,395 +19% | $55,305 -3.3% |
| 2023 | $4,534 -1.7% | $57,199 +21.2% |
| 2022 | $4,613 +7.3% | $47,193 -2.8% |
| 2021 | $4,297 | $48,551 +7% |
| 2020 | $4,297 +0.8% | $45,354 |
| 2019 | $4,264 +17.1% | $45,354 +15.9% |
| 2018 | $3,640 | $39,140 |
| 2017 | $3,640 -13.6% | $39,140 +9.3% |
| 2016 | $4,213 | $35,816 |
| 2015 | $4,213 +14.5% | $35,816 +19% |
| 2014 | $3,679 -11.1% | $30,108 |
| 2013 | $4,136 +1.5% | $30,108 -9.6% |
| 2012 | $4,075 -3.5% | $33,293 |
| 2011 | $4,222 -5.7% | $33,293 -4.1% |
| 2010 | $4,478 -5.4% | $34,710 |
| 2009 | $4,732 -8.1% | $34,710 -2.2% |
| 2008 | $5,151 +17.4% | $35,480 |
| 2007 | $4,386 -0.1% | $35,480 +24.3% |
| 2006 | $4,390 +0.7% | $28,540 +2% |
| 2005 | $4,360 +78.9% | $27,970 |
| 2004 | $2,436 +51.6% | $27,970 +38.3% |
| 2003 | $1,607 +109.2% | $20,230 +78.7% |
| 2002 | $768 +793.5% | $11,320 +1818.6% |
| 2001 | $86 | $590 |
Find assessor info on the county website
Neighborhood: 80127
Nearby homes
- $992,9005 bd4 ba2.9k sqft9349 S Jellison Way, Littleton, CO 80127Off Market
- $926,8004 bd4 ba2.5k sqft9369 S Jellison Way, Littleton, CO 80127Off Market
- $981,3004 bd3 ba3.6k sqft9360 S Johnson Ln, Littleton, CO 80127Off Market
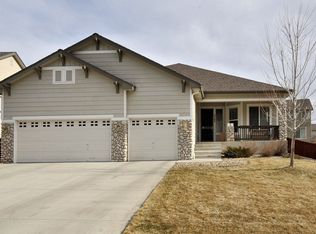
- $1,013,3004 bd3 ba2.9k sqft9350 S Johnson Ln, Littleton, CO 80127Off Market
- $994,8004 bd3 ba2.8k sqft9339 S Jellison Way, Littleton, CO 80127Off Market
- $922,2004 bd3 ba3.8k sqft9379 S Jellison Way, Littleton, CO 80127Off Market
- $970,8004 bd3 ba4.3k sqft9358 S Jellison Way, Littleton, CO 80127Off Market
- $1,019,7005 bd4 ba3.9k sqft9370 S Johnson Ln, Littleton, CO 80127Off Market
Nearby schools
GreatSchools rating
- 8/10Shaffer Elementary SchoolGrades: PK-5Distance: 1.8 mi
- 7/10Falcon Bluffs Middle SchoolGrades: 6-8Distance: 1.2 mi
- 9/10Chatfield High SchoolGrades: 9-12Distance: 3.1 mi
Schools provided by the listing agent
- Elementary: Shaffer
- Middle: Falcon Bluffs
- High: Chatfield
- District: Jefferson County R-1
Source: REcolorado as distributed by MLS GRID. This data may not be complete. We recommend contacting the local school district to confirm school assignments for this home.
Get a cash offer in 3 minutes
Find out how much your home could sell for in as little as 3 minutes with a no-obligation cash offer.
Estimated market value
$889,400
Get a cash offer in 3 minutes
Find out how much your home could sell for in as little as 3 minutes with a no-obligation cash offer.
Estimated market value
$889,400
- Colorado
- Jefferson County
- Littleton
- 80127
- 9359 S Jellison Way
Nearby cities
Nearby neighborhoods
Nearby zip codes
Other Littleton Topics
