** This unit is currently occupied. Please do not disturb the current tenants **
Welcome home to this beautiful 3-bedroom, 2.5-bathroom home in Westhaven Estates! Offering approximately 2,019 square feet, this newer home features a spacious open floor plan, modern finishes, and a convenient location with easy access to downtown Portland and the west side.
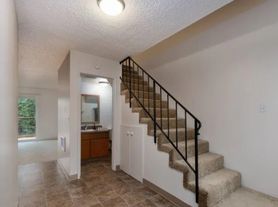
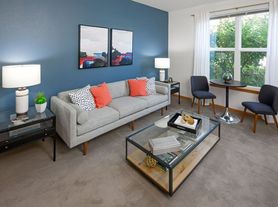
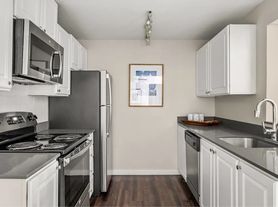
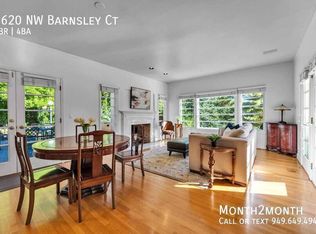
The main level features hardwood flooring throughout and a bright, open living space centered around a cozy fireplace. The kitchen offers plenty of room to cook and entertain with a large island and stainless steel appliances. Just off the living area, step outside onto the private balcony for additional outdoor space.
Upstairs, the spacious primary bedroom features an ensuite bathroom with a soaking tub, dual sinks, tile flooring, and a large walk-in closet. You'll also find a versatile loft area that could work well as a home office, sitting area, or additional living space.
For added convenience, the upstairs laundry area includes a washer and dryer, and the home features a 2-car garage. With no yard to maintain, you can spend more time enjoying the surrounding neighborhood, nearby parks, shopping, dining, and everything the area has to offer. Westhaven Estates also provides convenient access to Highway 26 for commuting to downtown Portland and other westside locations.
Enjoy modern living in a convenient Westhaven Estates location with plenty of space and easy access to everything Portland's west side has to offer. Schedule a showing today!
Terms: 12-month lease
County: Washington
Pet Policy: One small dog, under 30lbs will be considered with increased security deposit of $500 and monthly pet rent of $50. Pet approval is subject to breed restrictions and a pet screening fee of $35.
Parking: Garage & driveway
Vehicle Restrictions: Max 3 vehicles (No RV, boat, or trailer)
Year Built: 2015
Utilities Included in Rent: None
Utilities Paid by Tenant: Gas, electric, cable/internet, water, sewer, and garbage
Heat: Electric
Cooling: N/A
Appliances: Dishwasher, Range, Refrigerator, Washer & Dryer
HOW TO APPLY: We screen applicants on a first-come, first-serve basis. We ask that all potential tenants see the property before applying. ** Rent must begin within 14 days after your approval date. **
Per City of Portland requirements: APPLICATIONS WILL BE AVAILABLE AFTER RESIDENT COMPLETES VIRTUAL/IN PERSON TOUR. WE WILL BEGIN PROCESSING THE FIRST COMPLETE APPLICATIONS AT 10:00am September 20th, 2026. Applications received/submitted before then will have an automatic and mandatory 8 hour waiting period/delay.
This home is not Type A
THIS PROPERTY IS MANAGED BY:
Utopia Management, Inc.
Prices can change regularly at the discretion of landlord. Please contact our office for the most up to date pricing. Information deemed reliable but not guaranteed.
House for rent
$3,200/moFees may apply
9359 SW Treble Ln, Portland, OR 97225
3beds
2,059sqft
Price may not include required fees and charges. Learn more|
Single family residence
Available Mon Sep 28 2026
Small dogs OK
In unit laundry
What's special
Modern finishesCozy fireplaceBright open living spaceVersatile loft areaLarge walk-in closetDual sinksPrivate balcony
- 9 days |
- -- |
- -- |
Zillow last checked:
Listing updated:
The City of Portland requires a notice to applicants of the Portland Housing Bureau’s Statement of Applicant Rights. Additionally, Portland requires a notice to applicants relating to a Tenant’s right to request a Modification or Accommodation.
Travel times

Let’s turn your rent into credit progress
Build credit history with every on-time payment and get credit for the payment you’re already making.
Facts & features
Interior
Bedrooms & bathrooms
- Bedrooms: 3
- Bathrooms: 3
- Full bathrooms: 2
- 1/2 bathrooms: 1
Appliances
- Included: Dishwasher, Refrigerator, Stove, dryer, washer
- Laundry: In Unit
Features
- Walk In Closet
Interior area
- Total interior livable area: 2,059 sqft
Property
Parking
- Details: Contact manager
Features
- Exterior features: Walk In Closet
Details
- Parcel number: 1S102AC16500
Construction
Type & style
- Home type: SingleFamily
- Property subtype: Single Family Residence
Community & HOA
Location
- Region: Portland
Financial & listing details
- Lease term: Contact For Details
Price history
| Date | Event | Price |
|---|---|---|
| 8/27/2026 | Listed for rent | $3,200+23.1%$2/sqft |
Source: Zillow Rentals Report a problem | ||
| 4/1/2021 | Listing removed | -- |
Source: Zillow Rental Manager Report a problem | ||
| 3/18/2021 | Listed for rent | $2,600$1/sqft |
Source: Zillow Rental Manager Report a problem | ||
| 3/9/2021 | Listing removed | -- |
Source: Zillow Rental Manager Report a problem | ||
| 12/7/2020 | Listed for rent | $2,600$1/sqft |
Source: Residential Rentals West, Inc. Report a problem | ||
| 10/17/2019 | Listing removed | $2,600$1/sqft |
Source: Zillow Rental Manager Report a problem | ||
| 8/1/2019 | Listed for rent | $2,600+6.1%$1/sqft |
Source: Residential Rentals West, Inc. Report a problem | ||
| 3/23/2017 | Listing removed | $2,450$1/sqft |
Source: Zillow Rental Network Report a problem | ||
| 3/2/2017 | Listed for rent | $2,450$1/sqft |
Source: Zillow Rental Network Report a problem | ||
| 1/14/2016 | Sold | $410,500$199/sqft |
Source:  RMLS (OR) #16682259 Report a problem RMLS (OR) #16682259 Report a problem | ||
Neighborhood: West Haven-Sylvan
Nearby schools
GreatSchools rating
- 8/10West Tualatin View Elementary SchoolGrades: K-5Distance: 0.3 mi
- 7/10Cedar Park Middle SchoolGrades: 6-8Distance: 1 mi
- 7/10Beaverton High SchoolGrades: 9-12Distance: 2.6 mi