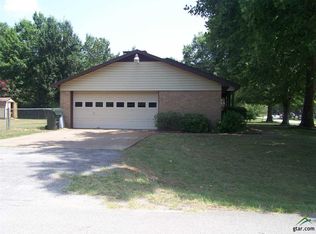
Welcome to 9359 Saint Patrick Place in South Tyler, where thoughtful upgrades and everyday comfort come together in one beautifully maintained property. Tucked into an established neighborhood just minutes from shopping, dining, healthcare and Faulkner Park, this 4 bedroom, 2 bathroom home offers nearly 1,900 square feet of inviting living space designed for both relaxing and entertaining. Inside, you’ll find fresh interior paint, abundant natural light, spacious living areas and a functional split floor plan that makes the home feel both open and private. The kitchen flows seamlessly into the main living area with a cozy fireplace and views of the oversized backyard. The primary suite features dual vanities, a soaking tub, separate shower and generous closet space. This home stands out with an impressive list of recent improvements including a new roof, new AC system and a new chimney for added peace of mind. Outdoors, the expanded back porch creates the perfect setting for entertaining, morning coffee or unwinding in the evenings. The beautifully maintained sod and landscaping, sprinkler system, and two storage sheds (one is insulated and enclosed) add both convenience and curb appeal, while the epoxy garage floor gives the garage a clean, polished finish. Situated on a spacious .45 acre lot in a highly desirable South Tyler location, this move in ready property blends comfort, functionality and updated style in one exceptional package!
Sold
Zillow last checked:
Listing updated:
Bought with:
NON MEMBER AGENT
NON MEMBER OFFICE
Source: GTARMLS,MLS#: 26006988
Price history
| Date | Event | Price |
|---|---|---|
| 7/17/2026 | Sold | -- |
Source:  GTARMLS #26006988 Report a problem GTARMLS #26006988 Report a problem | ||
| 6/22/2026 | Pending sale | $345,000$183/sqft |
Source: GTARMLS #26006988 Report a problem | ||
| 5/16/2026 | Listed for sale | $345,000+18%$183/sqft |
Source: GTARMLS #26006988 Report a problem | ||
| 6/28/2023 | Sold | -- |
Source: GTARMLS #23007159 Report a problem | ||
| 6/6/2023 | Pending sale | $292,450$155/sqft |
Source: GTARMLS #23007159 Report a problem | ||
| 6/3/2023 | Listed for sale | $292,450+27.2%$155/sqft |
Source: GTARMLS #23007159 Report a problem | ||
| 12/17/2020 | Sold | -- |
Source: Agent Provided Report a problem | ||
| 11/21/2020 | Pending sale | $230,000$122/sqft |
Source: RE/MAX Professionals #10129099 Report a problem | ||
| 11/20/2020 | Listed for sale | $230,000$122/sqft |
Source: RE/MAX Professionals #10129099 Report a problem | ||
Nearby homes
Sell for more on Zillow
Get a Zillow Showcase℠ listing at no additional cost and you could sell for .
$339,700
2% more
+$6,794
With Zillow Showcase(estimated)
$346,494
