Motivated seller! Don't miss this opportunity—submit your offer today. Located in one of the most desirable neighborhoods of PELICAN PRESERVE, this two-bedroom plus den, two-bath single-family home is offered turnkey furnished. Built by WCI, the home features a new roof and screen enclosure (2020), stainless steel kitchen appliances (2018), and fresh exterior paint (2021). The property is equipped with natural gas for the stove, oven, clothes dryer, and tankless water heater, along with hurricane-impact windows for added security and peace of mind. Enjoy a peaceful setting overlooking a pond and preserve—ideal for embracing the Florida lifestyle. Pelican Preserve is one of the nation’s most sought-after 55+ communities, offering resort-style living with exceptional amenities. The Town Center includes a restaurant, indoor and outdoor pools, a poolside café, a fully staffed fitness center, tennis and pickleball courts, a movie theater, Butterfly Garden, Sewing Studio and inviting social lounges with a computer room. This vibrant, social community provides endless opportunities for recreation and entertainment. Golf enthusiasts will appreciate the 27-hole championship golf course, with no mandatory membership required.
For sale
Price cut: $20K (10/10)
$449,000
9359 Trieste DR, FORT MYERS, FL 33913
2beds
1,673sqft
Single Family Residence
Built in 2005
6,054 Square Feet Lot
$-- Zestimate®
$268/sqft
$660/mo HOA
What's special
Turnkey furnishedTwo-bedroom plus denTwo-bath single-family home
- 229 days
- 264
- 5
Zillow last checked:
Listing updated:
Listed by:
Michelle Martel 239-994-9479,
William Raveis Real Estate,
Mary Watts Wolleon 239-207-9752,
William Raveis Real Estate
Source: SWFLMLS,MLS#: 226009458 Originating MLS: Naples
Originating MLS: NaplesFacts & features
Interior
Bedrooms & bathrooms
- Bedrooms: 2
- Bathrooms: 2
- Full bathrooms: 2
Rooms
- Room types: Den - Study, Screened Lanai/Porch, 2 Bedrooms Plus Den
Bedroom
- Features: Split Bedrooms
Dining room
- Features: Breakfast Bar, Dining - Living
Kitchen
- Features: Pantry
Heating
- Central
Cooling
- Ceiling Fan(s), Central Air
Appliances
- Included: Gas Cooktop, Dishwasher, Disposal, Dryer, Microwave, Refrigerator/Freezer, Self Cleaning Oven, Tankless Water Heater, Washer
- Laundry: Laundry Tub
Features
- Laundry Tub, Smoke Detectors, Walk-In Closet(s), Den - Study, Screened Lanai/Porch
- Flooring: Laminate, Tile
- Windows: Impact Resistant Windows
- Has fireplace: No
Interior area
- Total structure area: 2,074
- Total interior livable area: 1,673 sqft
Video & virtual tour
Property
Parking
- Total spaces: 2
- Parking features: Attached
- Attached garage spaces: 2
Features
- Stories: 1
- Patio & porch: Patio, Screened Lanai/Porch
- Pool features: Community
- Spa features: Community, Bath
- Has view: Yes
- View description: Pond
- Has water view: Yes
- Water view: Pond
- Waterfront features: Lake
- Frontage type: Lakefront
Lot
- Size: 6,054 Square Feet
- Features: Regular
Details
- Additional structures: Tennis Court(s)
- Parcel number: 354425P30110B.0610
- Zoning: SDA
Construction
Type & style
- Home type: SingleFamily
- Architectural style: Ranch
- Property subtype: Single Family Residence
Materials
- Block, Stucco
- Foundation: Concrete Block
- Roof: Slate
Condition
- New construction: No
- Year built: 2005
Utilities & green energy
- Gas: Natural
- Water: Central
Community & HOA
Community
- Features: Clubhouse, Pool, Dog Park, Fitness Center, Fishing, Golf, Putting Green, Restaurant, Sidewalks, Street Lights, Tennis Court(s), Gated
- Security: Smoke Detector(s), Gated Community
- Senior community: Yes
- Subdivision: TRIESTE
HOA
- Has HOA: Yes
- Amenities included: Bike And Jog Path, Billiard Room, Bocce Court, Clubhouse, Pool, Community Room, Concierge, Dog Park, Fitness Center, Fishing Pier, Golf Course, Hobby Room, Internet Access, Library, Pickleball, Putting Green, Restaurant, Sauna, Sidewalk, Streetlight, Tennis Court(s), Theater, Underground Utility
- HOA fee: $7,924 annually
Location
- Region: Fort Myers
Financial & listing details
- Price per square foot: $268/sqft
- Tax assessed value: $345,853
- Annual tax amount: $8,040
- Date on market: 3/5/2026
- Lease term: Buyer Finance/Cash
Estimated market value
Not available
Estimated sales range
Not available
Not available
Price history
| Date | Event | Price |
|---|---|---|
| 10/10/2026 | Price change | $449,000-4.3%$268/sqft |
Source:  SWFLMLS #226009458 Report a problem SWFLMLS #226009458 Report a problem | ||
| 7/12/2026 | Price change | $469,000-2.1%$280/sqft |
Source: SWFLMLS #226009458 Report a problem | ||
| 4/12/2026 | Price change | $479,000-3.2%$286/sqft |
Source: SWFLMLS #226009458 Report a problem | ||
| 3/5/2026 | Listed for sale | $495,000-6.5%$296/sqft |
Source: SWFLMLS #226009458 Report a problem | ||
| 6/15/2022 | Sold | $529,500$316/sqft |
Source:  Florida Gulf Coast MLS #222036510 Report a problem Florida Gulf Coast MLS #222036510 Report a problem | ||
| 5/17/2022 | Pending sale | $529,500$316/sqft |
Source:  Florida Gulf Coast MLS #222036510 Report a problem Florida Gulf Coast MLS #222036510 Report a problem | ||
| 5/14/2022 | Listed for sale | $529,500+26.1%$316/sqft |
Source: Florida Gulf Coast MLS #222036510 Report a problem | ||
| 7/1/2021 | Listing removed | -- |
Source: Florida Gulf Coast MLS #221045311 Report a problem | ||
| 6/20/2021 | Pending sale | $419,900$251/sqft |
Source: Florida Gulf Coast MLS #221045311 Report a problem | ||
| 6/18/2021 | Listed for sale | $419,900+19.9%$251/sqft |
Source: Florida Gulf Coast MLS #221045311 Report a problem | ||
| 8/23/2005 | Sold | $350,300$209/sqft |
Source: Public Record Report a problem | ||
Public tax history
| Year | Property taxes | Tax assessment |
|---|---|---|
| 2025 | $7,389 -4.8% | $345,853 -3.9% |
| 2024 | $7,762 -4.7% | $359,792 -4.7% |
| 2023 | $8,147 +106.5% | $377,493 +123.8% |
| 2022 | $3,945 +1.8% | $168,694 +5.4% |
| 2021 | $3,875 +3.4% | $159,997 +1.4% |
| 2020 | $3,748 +4% | $157,788 -26.5% |
| 2019 | $3,606 | $214,796 +41.9% |
| 2018 | $3,606 +0.7% | $151,364 +2.1% |
| 2017 | $3,581 +2.4% | $148,251 -30.1% |
| 2016 | $3,496 +1.2% | $212,011 -2.1% |
| 2015 | $3,455 -1.1% | $216,502 +12.8% |
| 2014 | $3,494 +2.2% | $191,987 +6.8% |
| 2013 | $3,418 +7.3% | $179,711 +4.4% |
| 2012 | $3,186 +8.5% | $172,200 -5.9% |
| 2011 | $2,936 +0.2% | $183,091 -5.7% |
| 2010 | $2,931 +11.9% | $194,158 -4.7% |
| 2009 | $2,618 +3.7% | $203,730 -15.8% |
| 2008 | $2,525 -55.6% | $241,910 -12.6% |
| 2007 | $5,681 -5.2% | $276,670 -0.9% |
| 2006 | $5,991 +366.1% | $279,130 +520.3% |
| 2004 | $1,285 | $45,000 |
Find assessor info on the county website
Monthly payment
Est. payment
Payment breakdown
Explore the cost of this home by adjusting the details. Changes won't be saved.Climate risks
Neighborhood: 33913

Similar homes
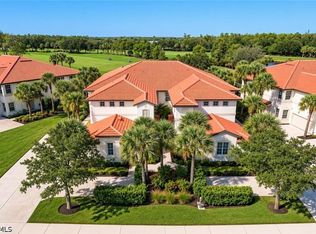
- $460,0002 bd2 ba1.6k sqft10619 Tirano Ct, Fort Myers, FL 33913For Sale

 MLS ID #2026031844, Jenna Scharf, Treeline Realty Corp. Florida Gulf Coast MLS
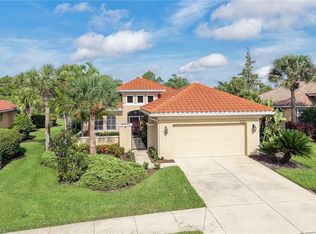
 - $403,0003 bd2 ba1.7k sqft9244 Aviano Dr APT 102, Fort Myers, FL 33913For Sale
 MLS ID #2026043722, Scott Wolf, Scott Wolf Real Estate Service. Florida Gulf Coast MLS
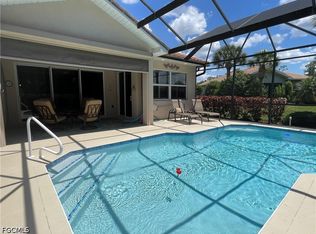
 - $550,0002 bd2 ba2k sqft9267 Breno DR, FORT MYERS, FL 33913For Sale
 MLS ID #226036673, Vanya Demireva, LLC, Premier Sotheby's Int'l Realty. SWFLMLS
 - $448,0002 bd2 ba1.2k sqft10630 Camarelle Cir, Fort Myers, FL 33913For Sale
 MLS ID #2026037887, Gina Manzo, Grand Luxe Realty & Property Mgmt. Florida Gulf Coast MLS
 - $439,9003 bd2 ba1.5k sqft10428 Materita DR, FORT MYERS, FL 33913For SaleMLS ID #226029161, Roxana Pechero, Downing Frye Realty Inc.. SWFLMLS
- $469,0002 bd2 ba1.6k sqft10684 Avila Cir, Fort Myers, FL 33913For SaleMLS ID #2026041156, Jenny Beach, John R. Wood Properties. Florida Gulf Coast MLS
- $447,0003 bd2 ba1.5k sqft9974 Horse Creek Rd, Fort Myers, FL 33913For SaleMLS ID #2026036908, Rob Keller, Berkshire Hathaway Florida. Florida Gulf Coast MLS
- $450,0003 bd2 ba1.5k sqft9933 Horse Creek RD, FORT MYERS, FL 33913For SaleMLS ID #225079527, Kimberly A Nash, Keller Williams Elite Realty. SWFLMLS
- $475,0003 bd2 ba1.5k sqft10038 Oakhurst WAY, FORT MYERS, FL 33913For SaleMLS ID #226034114, Evandro Sousa, John R Wood Properties. SWFLMLS
- $465,0003 bd2 ba1.5k sqft9919 Horse Creek RD, FORT MYERS, FL 33913For SaleMLS ID #225068094, Sylvia Maietta, RE/MAX Realty Group. SWFLMLS
- $239,9002 bd2 ba1.2k sqft10700 Ravenna Way Unit 404, Fort Myers, FL 33913For SaleMLS ID #2026042170, Stephanie Harne, Berkshire Hathaway Florida. Florida Gulf Coast MLS
- $469,9004 bd2 ba2.2k sqft9561 Blue Stone CIR, FORT MYERS, FL 33913For SaleMLS ID #226030893, Andres Riveros, Xclusive Homes LLC. SWFLMLS
- $448,9003 bd2 ba1.7k sqft10479 Casella Way APT 101, Fort Myers, FL 33913For SaleMLS ID #2026026814, Robert O'Grosky, Realty One Group MVP. Florida Gulf Coast MLS
- $415,0002 bd2 ba1.6k sqft9521 Hemingway Ln, Fort Myers, FL 33913For SaleMLS ID #2026042461, Patty Dillow, VIP Realty Group Inc. Florida Gulf Coast MLS
- $514,9002 bd2 ba1.7k sqft9124 Shadow Glen Way, Fort Myers, FL 33913For SaleMLS ID #2026036125, Jen Moretti, RE/MAX Realty Team. Florida Gulf Coast MLS
- $390,0002 bd2 ba1.6k sqft10053 Colonial Country Club Blvd, Fort Myers, FL 33913For SaleMLS ID #2026032846, Lin Ludwig, Genesis Realty Team. Florida Gulf Coast MLS
- $399,0002 bd2 ba1.7k sqft9512 Blue Stone Cir, Fort Myers, FL 33913For SaleMLS ID #2026029008, Lisa Gottesman, EXP Realty LLC. Florida Gulf Coast MLS
- $565,0002 bd2 ba1.9k sqft10550 Prato Dr, Fort Myers, FL 33913For SaleMLS ID #2026042475, Tricia Kenney, Treeline Realty Corp. Florida Gulf Coast MLS
- $420,0002 bd2 ba1.2k sqft10640 Camarelle Cir, Fort Myers, FL 33913For SaleMLS ID #2026003951, Gina Manzo, Grand Luxe Realty & Property Mgmt. Florida Gulf Coast MLS
- $495,0003 bd2 ba1.7k sqft9550 Hemingway Ln, Fort Myers, FL 33913For SaleMLS ID #2026024701, Shane Crawford, Coldwell Banker Realty. Florida Gulf Coast MLS
