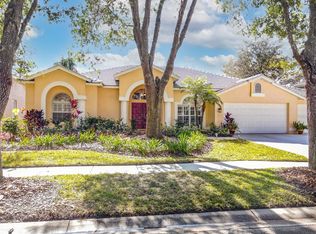
Welcome to your dream home! This light and bright 5-bedroom, 3-Bathroom home with 3-car garage is located in the desirable Hunter’s Green gated community of New Tampa. As you step inside, you'll be greeted by a spacious and open split floor plan that is perfect for entertaining or simply relaxing with family and friends. The heart of this home is the large open kitchen, complete with a breakfast bar, stainless steel appliances, and an eat-in area overlooking the family room and pool area. Whip up delicious meals while still being part of the action in the family room - the perfect setup for creating lasting memories. For those who love to entertain, there's also a formal living and dining area where you can host elegant dinner parties or gather for special occasions. When it's time to unwind, retreat to the expansive master suite. This private oasis features an updated bath with a walk-in shower and jetted soaking tub - your own personal sanctuary for relaxation after a long day. With two closets, one walk-in with built-in closet organizer, there's plenty of storage space for all your belongings. Step outside into your own backyard paradise. Imagine spending sunny days lounging by the sparkling pool or soothing your cares away in the hot tub. Embrace the Florida sunshine and enjoy all that outdoor living has to offer. Not only does this home offer an incredible indoor-outdoor lifestyle, but it also boasts the perks of living in Florida. From pristine beaches to world-class golf courses, there's always something exciting to do or explore. And being located in the sought-after Hunter’s Green community means you'll have access to top-notch amenities including a championship golf course, tennis courts, fitness center, and more. This is not just a house - it's a home that offers an incredible lifestyle. Don't miss out on this amazing opportunity to live in the Florida dream in Hunter’s Green! Conveniently located to I-75 and I-275, USF, Shopping, dining, hospitals, schools, TPA. Schedule a showing today and envision yourself calling this stunning property home sweet home.
Sold for $689,000
$689,000
9359 WELLINGTON PARK CIRCLE, TAMPA, FL 33647
5beds
2,747sqft
Single Family Residence
Built in 1994
9,960 Square Feet Lot
$667,400 Zestimate®
$251/sqft
$3,944 Estimated rent
Home value
$667,400
$607,000 - $734,000
$3,944/mo
Zestimate® history
Owner options
List your home for rent
$3,944/mo
Rent Zestimate®
Find your next renter with Zillow Rental Manager. Plus, with online applications, you can quickly screen prospective tenants – for free.
$3,944/mo
Rent Zestimate®
Refinance and save
$4,969/mo
Est. payment
Refinancing to a lower rate could help reduce your monthly payments and save thousands over the life of the loan.
$4,969/mo
Est. payment
Explore your selling options
Work with a Zillow partner agent
Leverage their expertise and Zillow's premium Showcase listings to get your home seen by more buyers.
Get startedList with your own agent
Get your home in front of millions of buyers by listing it on Zillow.
Learn how to do itSell it yourself
Take full control of how buyers see your home on Zillow by listing For Sale by Owner (FSBO).
List your homeWhat's special
Hot tubUpdated bathBreakfast barFlorida sunshineSparkling poolFamily roomBackyard paradise
Zillow last checked:
Listing updated:
Listed by:
Cynthia Shams 850-696-8821,
REALTY ONE GROUP ADVANTAGE 813-909-0909
Bought with:
Sean Murphy, PA, 3331404
COLDWELL BANKER REALTY
Tom Schulz, PA, 623289
COLDWELL BANKER REALTY
Source: Stellar MLS,MLS#: TB8320917 Originating MLS: Suncoast Tampa
Originating MLS: Suncoast Tampa
Facts & features
Interior
Bedrooms & bathrooms
- Bedrooms: 5
- Bathrooms: 3
- Full bathrooms: 3
Rooms
- Room types: Attic, Den/Library/Office, Family Room, Dining Room, Living Room
Primary bedroom
- Features: Ceiling Fan(s), Granite Counters, Tall Countertops, Tub with Separate Shower Stall, Water Closet/Priv Toilet, Walk-In Closet(s)
- Level: First
Bedroom 1
- Features: Ceiling Fan(s), Built-in Closet
- Level: First
Bedroom 2
- Features: Ceiling Fan(s), Built-in Closet
- Level: First
Bedroom 3
- Features: Ceiling Fan(s), Dual Closets
- Level: First
Bedroom 4
- Features: Ceiling Fan(s), Built-in Closet
- Level: First
Primary bathroom
- Features: Bath With Whirlpool, Dual Sinks, Exhaust Fan, Granite Counters, Tall Countertops, Tub with Separate Shower Stall, Water Closet/Priv Toilet, Linen Closet
- Level: First
Bathroom 1
- Features: Dual Sinks, Exhaust Fan, Granite Counters, Shower No Tub, Linen Closet
- Level: First
Bathroom 2
- Features: Exhaust Fan, Granite Counters, Shower No Tub, Linen Closet
- Level: First
Dining room
- Features: Built-In Shelving
- Level: First
Family room
- Features: Ceiling Fan(s)
- Level: First
Kitchen
- Features: Granite Counters, Pantry
- Level: First
Living room
- Features: Ceiling Fan(s)
- Level: First
Heating
- Heat Pump
Cooling
- Central Air
Appliances
- Included: Dishwasher, Disposal, Exhaust Fan, Microwave, Range, Refrigerator
- Laundry: Electric Dryer Hookup, Gas Dryer Hookup, Laundry Room, Washer Hookup
Features
- Ceiling Fan(s), Eating Space In Kitchen, High Ceilings, Primary Bedroom Main Floor, Split Bedroom, Thermostat, Walk-In Closet(s)
- Flooring: Ceramic Tile, Laminate, Hardwood
- Doors: Sliding Doors
- Windows: Blinds, Shades, Shutters, Window Treatments
- Has fireplace: Yes
- Fireplace features: Wood Burning
Interior area
- Total structure area: 3,702
- Total interior livable area: 2,747 sqft
Property
Parking
- Total spaces: 3
- Parking features: Garage - Attached
- Attached garage spaces: 3
Features
- Levels: One
- Stories: 1
- Patio & porch: Covered, Enclosed, Front Porch, Patio, Rear Porch
- Exterior features: Irrigation System, Private Mailbox, Rain Gutters, Sidewalk
- Has private pool: Yes
- Pool features: Gunite, Heated, In Ground, Screen Enclosure
- Has spa: Yes
- Spa features: Heated, In Ground
- Fencing: Vinyl
- Has view: Yes
- View description: Pool
Lot
- Size: 9,960 Square Feet
- Dimensions: 83 x 120
- Features: Landscaped, Sidewalk
Details
- Parcel number: A18272023E00000000045.0
- Zoning: PD-A
- Special conditions: None
Construction
Type & style
- Home type: SingleFamily
- Property subtype: Single Family Residence
Materials
- Stucco
- Foundation: Slab
- Roof: Tile
Condition
- Completed
- New construction: No
- Year built: 1994
Utilities & green energy
- Sewer: Public Sewer
- Water: Public
- Utilities for property: Cable Available, Electricity Connected, Natural Gas Connected, Public, Street Lights, Water Connected
Community & HOA
Community
- Features: Deed Restrictions, Gated Community - Guard, Golf Carts OK, Golf, Park, Playground, Sidewalks, Special Community Restrictions, Tennis Court(s)
- Security: Smoke Detector(s)
- Pet fee: $0 monthly
- Subdivision: HUNTERS GREEN PRCL 14A PHAS
HOA
- Has HOA: Yes
- Services included: 24-Hour Guard, Common Area Taxes, Reserve Fund, Maintenance Grounds, Manager, Recreational Facilities
- HOA fee: $200 monthly
- HOA name: Hunters green
- Second HOA name: Hunters green
Location
- Region: Tampa
Financial & listing details
- Price per square foot: $251/sqft
- Tax assessed value: $535,470
- Annual tax amount: $6,912
- Date on market: 11/15/2024
- Cumulative days on market: 58 days
- Listing terms: Cash,Conventional
- Ownership: Fee Simple
- Total actual rent: 0
- Electric utility on property: Yes
- Road surface type: Paved, Asphalt, Concrete
Price history
| Date | Event | Price |
|---|---|---|
| 3/6/2025 | Sold | $689,000-1.6%$251/sqft |
Source:  Stellar MLS #TB8320917 Report a problem Stellar MLS #TB8320917 Report a problem | ||
| 2/6/2025 | Pending sale | $699,900$255/sqft |
Source: Stellar MLS #TB8320917 Report a problem | ||
| 1/20/2025 | Listed for sale | $699,900$255/sqft |
Source: Stellar MLS #TB8320917 Report a problem | ||
| 1/7/2025 | Listing removed | $699,900-3.4%$255/sqft |
Source: Stellar MLS #TB8320917 Report a problem | ||
| 12/2/2024 | Price change | $724,900-0.7%$264/sqft |
Source: Stellar MLS #TB8320917 Report a problem | ||
| 11/16/2024 | Listed for sale | $729,900+8.1%$266/sqft |
Source: Stellar MLS #TB8320917 Report a problem | ||
| 9/22/2023 | Sold | $675,000-3.6%$246/sqft |
Source: Stellar MLS #T3470527 Report a problem | ||
| 9/10/2023 | Pending sale | $700,000$255/sqft |
Source: Stellar MLS #T3470527 Report a problem | ||
| 9/7/2023 | Listed for sale | $700,000-1.4%$255/sqft |
Source: Stellar MLS #T3470527 Report a problem | ||
| 8/25/2023 | Listing removed | -- |
Source: Stellar MLS #T3447730 Report a problem | ||
| 7/28/2023 | Price change | $709,990-2.1%$258/sqft |
Source: Stellar MLS #T3447730 Report a problem | ||
| 7/13/2023 | Listed for sale | $725,000-0.7%$264/sqft |
Source: Stellar MLS #T3447730 Report a problem | ||
| 6/22/2023 | Listing removed | -- |
Source: Stellar MLS #T3447730 Report a problem | ||
| 6/22/2023 | Listed for sale | $730,000$266/sqft |
Source: Stellar MLS #T3447730 Report a problem | ||
| 6/13/2023 | Pending sale | $730,000$266/sqft |
Source: Stellar MLS #T3447730 Report a problem | ||
| 5/31/2023 | Listed for sale | $730,000$266/sqft |
Source: Stellar MLS #T3447730 Report a problem | ||
| 5/27/2023 | Pending sale | $730,000$266/sqft |
Source: Stellar MLS #T3447730 Report a problem | ||
| 5/24/2023 | Listed for sale | $730,000+65.9%$266/sqft |
Source: Stellar MLS #T3447730 Report a problem | ||
| 11/4/2020 | Sold | $440,000+2.3%$160/sqft |
Source: Public Record Report a problem | ||
| 9/25/2020 | Pending sale | $430,000$157/sqft |
Source: BRG REAL ESTATE INC #T3264267 Report a problem | ||
| 9/15/2020 | Listed for sale | $430,000+44.6%$157/sqft |
Source: BRG REAL ESTATE INC #T3264267 Report a problem | ||
| 5/10/2013 | Sold | $297,365-0.9%$108/sqft |
Source: Stellar MLS #T2558846 Report a problem | ||
| 3/9/2013 | Listed for sale | $300,000-3.2%$109/sqft |
Source: RE/MAX Premier Group #T2558846 Report a problem | ||
| 12/22/2012 | Listing removed | $310,000$113/sqft |
Source: Coldwell Banker Residential Real Estate - New Tampa #T2524029 Report a problem | ||
| 6/23/2012 | Listed for sale | $310,000+31.9%$113/sqft |
Source: Coldwell Banker Residential #T2524029 Report a problem | ||
| 2/12/2001 | Sold | $235,000+7.3%$86/sqft |
Source: Public Record Report a problem | ||
| 11/23/1994 | Sold | $219,000$80/sqft |
Source: Public Record Report a problem | ||
Public tax history
| Year | Property taxes | Tax assessment |
|---|---|---|
| 2025 | $9,709 +6.6% | $535,470 +1.6% |
| 2024 | $9,109 +31.8% | $527,143 +38.6% |
| 2023 | $6,913 +3.9% | $380,260 +3% |
| 2022 | $6,654 +1.1% | $369,184 +3% |
| 2021 | $6,579 +29.9% | $358,431 +26% |
| 2020 | $5,064 +2.8% | $284,535 +2.3% |
| 2019 | $4,928 | $278,138 +1.9% |
| 2018 | $4,928 +0.6% | $272,952 -5.4% |
| 2017 | $4,896 +1.3% | $288,618 +10.2% |
| 2016 | $4,833 +2.9% | $261,839 +0.7% |
| 2015 | $4,696 -0.8% | $260,019 +0.8% |
| 2014 | $4,732 | $257,955 +1.1% |
| 2013 | $4,732 +8.6% | $255,128 +9.3% |
| 2012 | $4,358 +1% | $233,510 +1% |
| 2011 | $4,314 -8.5% | $231,093 -8.1% |
| 2010 | $4,716 +1.5% | $251,375 +1.7% |
| 2009 | $4,646 -0.1% | $247,195 +0.1% |
| 2008 | $4,650 -2.6% | $246,948 +3% |
| 2007 | $4,772 -5.8% | $239,755 +2.5% |
| 2006 | $5,067 +1.4% | $233,907 +4% |
| 2005 | $4,996 | $224,853 +3% |
| 2004 | -- | $218,304 +1.9% |
| 2003 | -- | $214,234 +1.8% |
| 2002 | -- | $210,387 +6.9% |
| 2001 | -- | $196,807 -0.8% |
| 2000 | $4,396 | $198,493 |
Find assessor info on the county website
Neighborhood: Hunters Green
Nearby homes
- $639,2004 bd3 ba2.5k sqft9301 Wellington Park Cir, Tampa, FL 33647Off Market
- $637,6004 bd3 ba2.6k sqft9357 Wellington Park Cir, Tampa, FL 33647Off Market
- $664,8004 bd3 ba2.5k sqft9331 Wellington Park Cir, Tampa, FL 33647Off Market

- $685,8004 bd3 ba2.8k sqft9329 Wellington Park Cir, Tampa, FL 33647Off Market
- $594,3004 bd3 ba2.3k sqft9333 Wellington Park Cir, Tampa, FL 33647Off Market
- $717,3004 bd3 ba2.6k sqft9355 Wellington Park Cir, Tampa, FL 33647Off Market
- $740,0004 bd3 ba2.7k sqft9303 Wellington Park Cir, Tampa, FL 33647Sold
- $623,8004 bd2 ba2.5k sqft9360 Wellington Park Cir, Tampa, FL 33647Off Market
Nearby schools
GreatSchools rating
- 8/10Hunter's Green Elementary SchoolGrades: PK-5Distance: 0.7 mi
- 9/10Benito Middle SchoolGrades: 6-8Distance: 1 mi
- 3/10Wharton High SchoolGrades: 9-12Distance: 2.1 mi
Schools provided by the listing agent
- Elementary: Hunter's Green-HB
- Middle: Benito-HB
- High: Wharton-HB
Source: Stellar MLS. This data may not be complete. We recommend contacting the local school district to confirm school assignments for this home.
Get a cash offer in 3 minutes
Find out how much your home could sell for in as little as 3 minutes with a no-obligation cash offer.
Estimated market value
$667,400
Get a cash offer in 3 minutes
Find out how much your home could sell for in as little as 3 minutes with a no-obligation cash offer.
Estimated market value
$667,400
- Florida
- Hillsborough County
- Tampa
- 33647
- Hunters Green
- 9359 WELLINGTON PARK CIRCLE
Nearby cities
Nearby neighborhoods
Nearby zip codes
Other Tampa Topics
