Welcome to this spacious and thoughtfully renovated 6-bedroom, 3-bathroom Rancher/Rambler home in the heart of Lanham. Designed for comfort and flexibility, this home offers generous living areas, modern updates, and multiple spaces for relaxing, entertaining, or accommodating extended living needs. Main-Level Features: Luxury vinyl plank flooring throughout the main level, bright and inviting living room with a stunning fireplace, dedicated dining area ideal for everyday meals or gatherings, beautifully updated kitchen with quartz countertops, new cabinetry, and stainless steel appliances, fully screened porch overlooking the backyard—perfect for outdoor dining, entertaining, or quiet relaxation Bedrooms and Bathrooms: the main level includes a primary bedroom with a newly updated private bathroom. Two additional bedrooms share a renovated full bathroom, creating a comfortable and functional layout. Finished Basement with Flexible Living Space: the fully finished basement features three legal bedrooms, an additional newly updated bathroom, a wet bar, and private outside entrances. This level offers excellent flexibility for additional living space, guests, or an in-law suite. Recent Improvements: new HVAC system, new windows throughout the home, new flooring, new and renovated bathrooms Convenient Location: conveniently located near shopping, restaurants, and major commuter routes, this beautifully improved home is ready to welcome its next owner.
Under contract
Price cut: $19.1K (8/21)
$529,900
9359 Worrell Ave, Lanham, MD 20706
6beds
2,290sqft
Single Family Residence
Built in 1957
0.32 Acres Lot
$530,600 Zestimate®
$231/sqft
$-- HOA
What's special
- 49 days
- 66
- 0
Likely to sell faster than
Zillow last checked:
Listing updated:
Listed by:
Kiros Asmamaw 202-207-6036,
Heymann Realty, LLC 3014391180
Source: Bright MLS,MLS#: MDPG2216164
Facts & features
Interior
Bedrooms & bathrooms
- Bedrooms: 6
- Bathrooms: 3
- Full bathrooms: 3
- Main level bathrooms: 2
- Main level bedrooms: 3
Basement
- Description: Percent Finished: 95.0
- Area: 1190
Heating
- Central, Natural Gas
Cooling
- Central Air, Electric
Appliances
- Included: Oven/Range - Gas, Refrigerator, Washer, Dryer, Electric Water Heater
- Laundry: In Basement
Features
- Windows: Double Pane Windows
- Basement: Partial,Exterior Entry,Finished
- Number of fireplaces: 1
Interior area
- Total structure area: 2,380
- Total interior livable area: 2,290 sqft
- Finished area above ground: 1,190
- Finished area below ground: 1,100
Video & virtual tour
Property
Parking
- Total spaces: 2
- Parking features: Driveway
- Uncovered spaces: 2
Accessibility
- Accessibility features: None
Features
- Levels: Two
- Stories: 2
- Patio & porch: Porch
- Pool features: None
- Has view: Yes
- View description: Garden
Lot
- Size: 0.32 Acres
Details
- Additional structures: Above Grade, Below Grade
- Parcel number: 17202234136
- Zoning: RSF95
- Special conditions: Standard
Construction
Type & style
- Home type: SingleFamily
- Architectural style: Raised Ranch/Rambler
- Property subtype: Single Family Residence
Materials
- Brick
- Foundation: Slab
Condition
- Excellent
- New construction: No
- Year built: 1957
Utilities & green energy
- Sewer: Public Sewer
- Water: Public
Community & HOA
Community
- Subdivision: Halliewood
HOA
- Has HOA: No
Location
- Region: Lanham
Financial & listing details
- Price per square foot: $231/sqft
- Tax assessed value: $332,800
- Annual tax amount: $4,925
- Date on market: 8/21/2026
- Listing agreement: Exclusive Right To Sell
- Ownership: Fee Simple
Estimated market value
$530,600
$504,000 - $557,000
$3,838/mo
Price history
| Date | Event | Price |
|---|---|---|
| 9/3/2026 | Contingent | $529,900$231/sqft |
Source:  Bright MLS #MDPG2216164 Report a problem Bright MLS #MDPG2216164 Report a problem | ||
| 8/21/2026 | Price change | $529,900-3.5%$231/sqft |
Source: Bright MLS #MDPG2216164 Report a problem | ||
| 8/11/2026 | Listed for sale | $549,000+56.9%$240/sqft |
Source: Bright MLS #MDPG2208932 Report a problem | ||
| 1/20/2026 | Sold | $350,000-6.7%$153/sqft |
Source: Bright MLS #MDPG2185580 Report a problem | ||
| 1/7/2026 | Pending sale | $375,000$164/sqft |
Source: Bright MLS #MDPG2185580 Report a problem | ||
| 1/7/2026 | Listing removed | $375,000$164/sqft |
Source: Bright MLS #MDPG2185580 Report a problem | ||
| 1/5/2026 | Listed for sale | $375,000$164/sqft |
Source: Bright MLS #MDPG2185580 Report a problem | ||
Public tax history
| Year | Property taxes | Tax assessment |
|---|---|---|
| 2026 | $5,325 | $332,800 +0.4% |
| 2025 | $5,325 +45.1% | $331,433 +0.4% |
| 2024 | $3,670 +0.4% | $330,067 +0.4% |
| 2023 | $3,655 | $328,700 |
| 2022 | $3,655 +2.7% | $328,700 +2.7% |
| 2021 | $3,559 +1.4% | $320,033 +1.4% |
| 2020 | $3,511 -4.3% | $315,700 +27.9% |
| 2019 | $3,669 | $246,900 |
| 2018 | $3,669 +16.2% | $246,900 +16.2% |
| 2017 | $3,158 +10.5% | $212,500 +5% |
| 2016 | $2,857 | $202,433 +5.2% |
| 2015 | $2,857 | $192,367 +5.5% |
| 2014 | $2,857 | $182,300 |
| 2013 | -- | $182,300 |
| 2012 | -- | $182,300 -35.7% |
| 2011 | -- | $283,380 |
| 2010 | -- | $283,380 |
| 2009 | -- | $283,380 -12.6% |
| 2008 | -- | $324,070 +24.1% |
| 2007 | -- | $261,090 +31.8% |
| 2006 | -- | $198,110 +46.6% |
| 2005 | -- | $135,130 +5.5% |
| 2004 | -- | $128,090 |
| 2003 | -- | $128,090 +12.3% |
| 2002 | -- | $114,010 |
| 2001 | -- | $114,010 |
Find assessor info on the county website
Monthly payment
Est. payment
Payment breakdown
Explore the cost of this home by adjusting the details. Changes won't be saved.Climate risks
Neighborhood: 20706
Nearby schools
Schools provided by the listing agent
- District: Prince George's County Public Schools
Source: Bright MLS. This data may not be complete. We recommend contacting the local school district to confirm school assignments for this home.

Similar homes
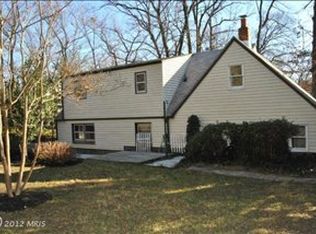
- $499,0005 bd3 ba2k sqft9410 Washington Blvd, Lanham, MD 20706For Sale
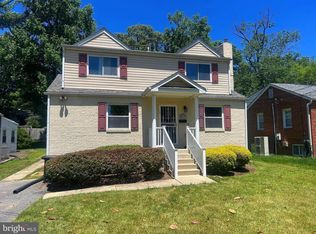
 MLS ID #MDPG2209444, Marcie Gatton, Redfin Corp. Bright MLS
 - $600,0005 bd4 ba3.3k sqft10312 Buena Vista Ave, Lanham, MD 20706For Sale
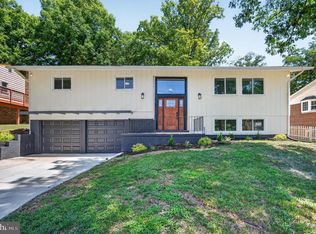 MLS ID #MDPG2213420, Tim Dudley, Dudley Pro Homes. Bright MLS
 - $550,0005 bd3 ba1.9k sqft8300 Cathedral Ave, Hyattsville, MD 20784For Sale
 MLS ID #MDPG2214828, Hazel Shakur, Redfin Corp. Bright MLS
 - $545,0006 bd3 ba2.4k sqft11309 Cherry Hill Rd, Beltsville, MD 20705For Sale
 MLS ID #MDPG2214480, Kiros Asmamaw, Heymann Realty, LLC. Bright MLS
 - $540,0004 bd3 ba1.9k sqft9005 Eastbourne Ln, Laurel, MD 20708For SaleMLS ID #MDPG2209578, Suzanne Haversack, Cummings & Co. Realtors. Bright MLS
- $599,9005 bd3 ba2.4k sqft12801 Fernwood Turn, Laurel, MD 20708For SaleMLS ID #MDPG2217820, Trent Gladstone, The KW Collective. Bright MLS
- $459,9905 bd2 ba1.7k sqft9712 51st Ave, College Park, MD 20740For SaleMLS ID #MDPG2221944, Ferhana Desai, Realty Advantage of Maryland LLC. Bright MLS
- $549,0005 bd3 ba3.1k sqft14 Thurston Dr, Upper Marlboro, MD 20774For SaleMLS ID #MDPG2211420, Angela Allison, Houwzer, LLC. Bright MLS
- $539,9996 bd4 ba2k sqft5004 Roanoke Pl, College Park, MD 20740For SaleMLS ID #MDPG2218284, Dylan Babra, Keller Williams Realty. Bright MLS
- $529,0005 bd3 ba1.4k sqft5030 Leland Dr, Oxon Hill, MD 20745For SaleMLS ID #MDPG2218778, Ben Puchalski, Compass. Bright MLS
- $560,0004 bd3 ba2.7k sqft11910 Callow Ter, Laurel, MD 20708For SaleMLS ID #MDPG2205834, Suzanne Haversack, Cummings & Co. Realtors. Bright MLS
- $585,0005 bd4 ba1.9k sqft16320 Lea Dr, Bowie, MD 20715For SaleMLS ID #MDPG2212910, Zoleta Caster, Silver River Properties. Bright MLS
- $595,9877 bd3 ba1.8k sqft4706 Mangum Rd, College Park, MD 20740For SaleMLS ID #MDPG2214654, Daniel Khoshtinat, RE/MAX Leading Edge. Bright MLS
- $479,8046 bd3 ba2.7k sqft4713 Boosa St, Capitol Heights, MD 20743For SaleMLS ID #MDPG2217298, Iftikhar Khan, RE/MAX Galaxy. Bright MLS
- $529,9005 bd3 ba2.4k sqft5107 Call Pl SE, Washington, DC 20019For SaleMLS ID #DCDC2260958, Michael Sobhi, Real Broker, LLC. Bright MLS
- $565,0004 bd4 ba2.2k sqft2420 59th Pl, Landover, MD 20785For SaleMLS ID #MDPG2217024, Wemmy Collins, Redfin Corp. Bright MLS
- $550,0007 bd3 ba1.4k sqft5016 Laguna Rd, College Park, MD 20740For SaleMLS ID #MDPG2202664, Inmar Hernandez, Fairfax Realty Premier. Bright MLS
- $525,0005 bd3 ba1.5k sqft9542 Farewell Rd, Columbia, MD 21045For SaleMLS ID #MDHW2073182, Cesar Paredes, Compass. Bright MLS
- $499,8995 bd3 ba2.8k sqft11705 Cheviot Ct, Upper Marlboro, MD 20772For SaleMLS ID #MDPG2216376, Abdul Azeez, Compass. Bright MLS
- $499,9004 bd2 ba1.7k sqft9516 51st Ave, College Park, MD 20740For SaleMLS ID #MDPG2212136, Dalila Zamorano, Samson Properties. Bright MLS
