Located in NW Hickory, close to the Lake Hickory Country Club, Lake Hickory, shopping & dining. This 4 bedroom, 2 1/2 bath colonial style home has been remodeled and is ready to move in. The large foyer welcomes you into this home with the living room located to the left, featuring a wood burning fireplace, and den off to the right featuring a gas logs fireplace. Just past the den, is a wet bar and laundry room featuring a laundry chute, double closets, & custom cabinetry. The kitchen features 2024 SS appliances, with updated countertops & kitchen cabinets, a raised, eat-at bar, pantry and overlooks the dining room. The upper level has a landing with extra closet space. The master bedroom has a wood burning fireplace & master bath featuring double vanity sinks, glass/tile shower, and walk-in closet w/ custom-built shelving. Bedrooms 2, 3, & 4 share a full hallway bathroom w/ double vanity sink. The basement is open and mostly finished with a small portion used as a utility room. The basement accesses the back patio and private back yard. The double attached garage accesses the back deck leading to both the back deck & patio. Call us to see this lovely home today! NOTE: 2024 updates include full yard irrigation system on separate meter/ updated heating and air, Kitchen Cabinets and appliances, bathroom updates, garage floor epoxy, rear deck was refurbished, outside and inside was freshly painted, new front door, washer /dryer, closet systems all the above was 2024. Roof approx. 2020 per last homeowner, 2025 driveway. City of Hickory for trash/water and sewer, PNG and Duke Power.
Closed
Street View
$750,000
936 18th Avenue Dr NW, Hickory, NC 28601
4beds
3,554sqft
Single Family Residence
Built in 1979
0.71 Acres Lot
$751,400 Zestimate®
$211/sqft
$3,344 Estimated rent
Home value
$751,400
$676,000 - $834,000
$3,344/mo
Zestimate® history
Owner options
List your home for rent
$3,344/mo
Rent Zestimate®
Find your next renter with Zillow Rental Manager. Plus, with online applications, you can quickly screen prospective tenants – for free.
$3,344/mo
Rent Zestimate®
Refinance and save
$4,360/mo
Est. payment
Refinancing to a lower rate could help reduce your monthly payments and save thousands over the life of the loan.
$4,360/mo
Est. payment
Explore your selling options
Work with a Zillow partner agent
Leverage their expertise and Zillow's premium Showcase listings to get your home seen by more buyers.
Get startedList with your own agent
Get your home in front of millions of buyers by listing it on Zillow.
Learn how to do itSell it yourself
Take full control of how buyers see your home on Zillow by listing For Sale by Owner (FSBO).
List your homeWhat's special
Large foyerWet barRaised eat-at bar
Zillow last checked:
Listing updated:
Listed by:
Amanda Stokes Amanda@StokesREGroup.com,
RE/MAX Legendary
Bought with:
Blenda Sloniker
Coldwell Banker Boyd & Hassell
Source: Canopy MLS as distributed by MLS GRID,MLS#: 4328953
Facts & features
Interior
Bedrooms & bathrooms
- Bedrooms: 4
- Bathrooms: 3
- Full bathrooms: 2
- 1/2 bathrooms: 1
Primary bedroom
- Level: Upper
Bedroom s
- Level: Upper
Bedroom s
- Level: Upper
Bedroom s
- Level: Upper
Bathroom full
- Level: Upper
Bathroom full
- Level: Upper
Basement
- Level: Basement
Den
- Level: Main
Dining room
- Level: Main
Kitchen
- Level: Main
Laundry
- Level: Main
Living room
- Level: Main
Heating
- Forced Air, Natural Gas
Cooling
- Central Air, Heat Pump
Appliances
- Included: Dishwasher, Dryer, Electric Water Heater, Gas Range, Microwave, Refrigerator, Warming Drawer, Washer, Washer/Dryer
- Laundry: Gas Dryer Hookup, Laundry Chute, Laundry Room, Main Level
Features
- Built-in Features, Pantry, Walk-In Closet(s), Wet Bar
- Flooring: Laminate, Tile, Wood
- Basement: Exterior Entry,Interior Entry,Partially Finished,Storage Space,Unfinished
- Fireplace features: Den, Gas Log, Living Room, Primary Bedroom, Wood Burning
Interior area
- Total structure area: 3,554
- Total interior livable area: 3,554 sqft
- Finished area above ground: 2,677
- Finished area below ground: 0
Property
Parking
- Total spaces: 2
- Parking features: Circular Driveway, Driveway, Attached Garage, Garage Faces Side, Garage on Main Level
- Attached garage spaces: 2
- Has uncovered spaces: Yes
Features
- Levels: Two
- Stories: 2
- Patio & porch: Deck, Patio
Lot
- Size: 0.71 Acres
- Features: Level
Details
- Parcel number: 370417212830
- Zoning: R-2
- Special conditions: Standard
Construction
Type & style
- Home type: SingleFamily
- Architectural style: Colonial
- Property subtype: Single Family Residence
Materials
- Hardboard Siding, Wood, Other
Condition
- New construction: No
- Year built: 1979
Utilities & green energy
- Sewer: Public Sewer
- Water: City
Community & HOA
Community
- Subdivision: None
Location
- Region: Hickory
Financial & listing details
- Price per square foot: $211/sqft
- Tax assessed value: $451,700
- Annual tax amount: $3,878
- Date on market: 12/12/2025
- Cumulative days on market: 4 days
- Listing terms: Cash,Conventional,FHA,VA Loan
- Road surface type: Asphalt, Paved
Price history
| Date | Event | Price |
|---|---|---|
| 1/29/2026 | Sold | $750,000$211/sqft |
Source:  Canopy MLS as distributed by MLS GRID #4328953 Report a problem Canopy MLS as distributed by MLS GRID #4328953 Report a problem | ||
| 12/12/2025 | Listed for sale | $750,000+42.9%$211/sqft |
Source: Canopy MLS as distributed by MLS GRID #4328953 Report a problem | ||
| 4/29/2024 | Sold | $525,000-6.2%$148/sqft |
Source: Canopy MLS as distributed by MLS GRID #4110741 Report a problem | ||
| 4/5/2024 | Price change | $559,900-6.7%$158/sqft |
Source: Canopy MLS as distributed by MLS GRID #4110741 Report a problem | ||
| 2/20/2024 | Listed for sale | $599,900+12.2%$169/sqft |
Source: Canopy MLS as distributed by MLS GRID #4110741 Report a problem | ||
| 8/17/2023 | Sold | $534,900-2.7%$151/sqft |
Source: Canopy MLS as distributed by MLS GRID #4039886 Report a problem | ||
| 7/6/2023 | Price change | $549,900-4.3%$155/sqft |
Source: Canopy MLS as distributed by MLS GRID #CAR4039886 Report a problem | ||
| 6/21/2023 | Price change | $574,900-4.2%$162/sqft |
Source: Canopy MLS as distributed by MLS GRID #CAR4039886 Report a problem | ||
| 6/12/2023 | Listed for sale | $599,900$169/sqft |
Source: Canopy MLS as distributed by MLS GRID #CAR4039886 Report a problem | ||
Public tax history
| Year | Property taxes | Tax assessment |
|---|---|---|
| 2025 | $3,878 +0.6% | $451,700 |
| 2024 | $3,855 +0.4% | $451,700 +0.4% |
| 2023 | $3,841 -7.3% | $450,000 +30.6% |
| 2022 | $4,144 | $344,600 |
| 2021 | $4,144 +3.4% | $344,600 |
| 2020 | $4,006 | $344,600 |
| 2019 | $4,006 +11.7% | $344,600 +9.7% |
| 2018 | $3,585 | $314,100 |
| 2017 | $3,585 +3.4% | -- |
| 2016 | $3,469 | -- |
| 2015 | $3,469 | $314,110 -6.7% |
| 2014 | $3,469 | $336,800 |
| 2013 | $3,469 | -- |
| 2012 | $3,469 | -- |
| 2011 | $3,469 +2.4% | -- |
| 2010 | $3,388 | -- |
| 2009 | $3,388 | -- |
| 2008 | $3,388 | -- |
| 2007 | $3,388 +14.2% | -- |
| 2006 | $2,966 | -- |
| 2005 | -- | -- |
| 2004 | -- | -- |
| 2003 | -- | -- |
| 2002 | -- | -- |
| 2001 | -- | -- |
| 2000 | -- | -- |
Find assessor info on the county website
Neighborhood: 28601
Nearby homes
- $560,0006 bd5 ba3.7k sqft1871 9th Street Dr NW, Hickory, NC 28601Sold
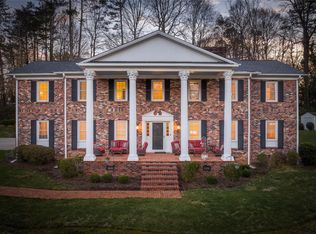
- $1,090,2003 bd4 ba5.9k sqft944 18th Avenue Dr NW, Hickory, NC 28601Off Market
- $1,000,0004 bd5 ba4.5k sqft935 18th Avenue Dr NW, Hickory, NC 28601Sold
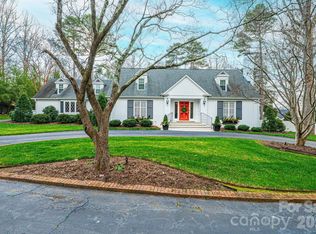
- $625,0003 bd4 ba3.8k sqft1870 9th Street Dr NW, Hickory, NC 28601Sold
- $625,0003 bd5 ba3.6k sqft1870 9th St, Hickory, NC 28601Sold
- $110,0000.75 Acres950 18th Avenue Cir NW, Hickory, NC 28601Sold
- $882,1004 bd3 ba4.3k sqft1870 9th Street Ct NW, Hickory, NC 28601Off Market
- $25,0000.83 Acres1881 9th Street Dr NW, Hickory, NC 28601Sold
Nearby schools
GreatSchools rating
- 4/10Viewmont ElementaryGrades: PK-5Distance: 1.2 mi
- 3/10Northview MiddleGrades: 6-8Distance: 1.6 mi
- 4/10Hickory HighGrades: PK,9-12Distance: 1.6 mi
Schools provided by the listing agent
- Elementary: Viewmont
- Middle: Northview
- High: Hickory
Source: Canopy MLS as distributed by MLS GRID. This data may not be complete. We recommend contacting the local school district to confirm school assignments for this home.
Get a cash offer in 3 minutes
Find out how much your home could sell for in as little as 3 minutes with a no-obligation cash offer.
Estimated market value
$751,400
Get a cash offer in 3 minutes
Find out how much your home could sell for in as little as 3 minutes with a no-obligation cash offer.
Estimated market value
$751,400
- North Carolina
- Catawba County
- Hickory
- 28601
- 936 18th Avenue Dr NW
Nearby cities
Nearby neighborhoods
Nearby zip codes
Other Hickory Topics
