Skip main navigation
Off market
  • $1,254,600

    936 223rd Pl NE, Sammamish, WA 98074

    4beds
    2,550sqft
    SingleFamily
    Built in 1988
    8,783 Square Feet Lot
    $1,254,600 Zestimate®
    $492/sqft
    $4,525 Estimated rent

    Home value

    $1,254,600

    $1.17M - $1.34M

    $4,525/mo

    Zestimate® history
    Loading
    Loading...

    Owner options

    List your home for rent

    $4,525/mo

    Rent Zestimate®

    Find your next renter with Zillow Rental Manager. Plus, with online applications, you can quickly screen prospective tenants – for free.

    Learn more

    $4,525/mo

    Rent Zestimate®

    Refinance and save

    $7,659/mo

    Est. payment

    Refinancing to a lower rate could help reduce your monthly payments and save thousands over the life of the loan.

    See today's rates

    $7,659/mo

    Est. payment

    Explore your selling options

    Work with a Zillow partner agent

    Leverage their expertise and Zillow's premium Showcase listings to get your home seen by more buyers.

    Get started

    List with your own agent

    Get your home in front of millions of buyers by listing it on Zillow.

    Learn how to do it

    Sell it yourself

    Take full control of how buyers see your home on Zillow by listing For Sale by Owner (FSBO).

    List your home

    What's special

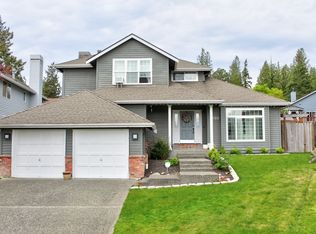
    Consistently undervalued by Zillow being the larger in sq footage of the two adjacent homes whose sq footage value by Zillow is 100 to 140 dollars greater, thereby undervalued this home by 300k. Value of Home Improvements, $300K. Grade 12 interior. View of Mt. Rainier, Tiger and Cougar mountain. 4Bedroom 3.25bath, 2550 sq feet. 250 sq foot addition under permit added in 1993. 750 sq Foot Deck resurfaced with man made planks 8/2011. Georgian style home, original owner located at end of circle cul-de-sac, high point of the street. A natural safe(no traffic) playground for riding bikes and shooting basketball. Remodeled inside and out. Extensive use of neo-classical architectural details inside. Extensive window replacement, all (9)windows and 2 new sliding glass doors in the rear. Extensive use of marble tile in front hallway, powder room. Slab Granite countertops in kitchen, powder room. Upper hallway completely remodeled with same architectural themes as first floor. Handmade Brazilian Cherry staircase built from the stringers up with handmade newells and landing. No MDF in this house: solid wood quartersawn fir doors, poplar moulding, handmade pilasters. House converted to Gas for island stovetop, dryer, fireplace in living room and master bedroom. 600 feet of new level front driveway/patio with 3 step classical concrete steps with custom made wrought iron railings and lighted Custom Neo-Classical Pediment at entrance. Front Door way replaced completely with insulated walls and new door. 700 Sq foot deck 3000 Sq foot back yard(2 90 lb labs live here nicely). Backyard has 40 foot arbor vitae bushes for privacy. Backyard has been graded with 3inches of drainage gravel with 3 inches of dirt for drainage. Rear of foundation is french drain protected with dual sump pumps. Home is wired for generator plug-in in main electrical box for critical circuits(19 - 220 Watts plug in) 150 Sq Foot backyard permanent storage building, 120 sq foot workshop on east side of house attached, small workshop on west side of house attached. Front Door Parking for 5 cars as concrete, pebble grained driveway and sidewalks to the right of the home have been added. 600 Sq feet of 3.5 inch Brazilian Cherry hardwood floors in living room, dining room upper hallway. Master bedroom remodeled with Direct Vent Fireplace, new 5 inch wide Brazilian Koa hardwood floors, new fireplace, Cat6 cabling and significant architectural enhancements. Master bath remodeled with Marble(walls,new, larger shower) and for more spacious Feng Shui feel with bedroom, double pocket doors. Master has new Bellawood floors and painted wood accents for a romantic "Queen's Sanctuary". Extensive millwork in Master bedroom with muli-layered crown moulding, pilasters, high base mouldings and a custom fireplace and mantle with Flat Screen TV insert. Fireplace has solid slab marble face and mantle. Hall bathroom remodeled with floor to ceiling tile, including full celing tiled and floor tiled, new vanity, sink, mirrors, light. 6 Camera cat5e cabled Security system installed in 2020 Neighborhood Description A safe, family neighborhood that revitalizes with young folks who start families. Many of the original owners live their entire lives here.

    This property is off market, which means it's not currently listed for sale or rent on Zillow. This may be different from what's available on other websites or public sources.

    Facts & features

    Interior

    Bedrooms & bathrooms
    • Bedrooms: 4
    • Bathrooms: 4
    • Full bathrooms: 3
    • 1/4 bathrooms: 1
    Heating
    • Forced air, Gas, Wood / Pellet
    Cooling
    • None
    Appliances
    • Included: Dishwasher, Dryer, Freezer, Garbage disposal, Microwave, Range / Oven, Refrigerator, Washer
    Features
    • Flooring: Tile, Other, Hardwood
    • Has fireplace: Yes
    Interior area
    • Total interior livable area: 2,550 sqft

    Property

    Parking
    • Total spaces: 5
    • Parking features: Garage - Attached, Off-street
    Features
    • Exterior features: Wood, Brick
    • Has view: Yes
    • View description: Mountain
    Lot
    • Size: 8,783 Square Feet
    Details
    • Parcel number: 1954420180

    Construction

    Type & style
    • Home type: SingleFamily
    Materials
    • Roof: Shake / Shingle
    Condition
    • Year built: 1988

    Community & HOA

    HOA
    • Has HOA: Yes
    • HOA fee: $9 monthly
    Location
    • Region: Sammamish

    Financial & listing details

    • Price per square foot: $492/sqft
    • Tax assessed value: $1,285,000
    • Annual tax amount: $11,571

    Price history

    Price history is unavailable.

    Public tax history

    YearProperty taxesTax assessment
    2025$11,571 +18%$1,285,000 +12%
    2024$9,808 +4.5%$1,147,000 +10.9%
    2023$9,381 -9%$1,034,000 -21.4%
    2022$10,312 +24.6%$1,315,000 +50.6%
    2021$8,275 +10.2%$873,000 +20.7%
    2020$7,507 +3%$723,000 +0.7%
    2019$7,288 +7.9%$718,000 +3.9%
    2018$6,756 +1.4%$691,000 +13.1%
    2017$6,664 +18%$611,000 +14.2%
    2016$5,648 $535,000
    2015$5,648 $535,000 +3.7%
    2014$5,648 $516,000 +20.3%
    2013$5,648 $429,000 +9.7%
    2012-- $391,000 -2%
    2011-- $399,000 +2.6%
    2010-- $389,000
    2009-- $389,000 +5.7%
    2007-- $368,000 +5.7%
    2006-- $348,000 +6.4%
    2005-- $327,000 +16.8%
    2001$3,524 -2.4%$280,000 +8.5%
    2000$3,610 $258,000
    Find assessor info on the county website

    Neighborhood: 98074

    Nearby schools

    GreatSchools rating
    Schools provided by the listing agent
    • Elementary: Mead Elementary
    • Middle: Inglewood Junior High
    • High: Eastlake High
    • District: Lake Washington

    Source: The MLS. This data may not be complete. We recommend contacting the local school district to confirm school assignments for this home.

    Get a cash offer in 3 minutes
    Find out how much your home could sell for in as little as 3 minutes with a no-obligation cash offer.
    Estimated market value
    $1,254,600
    Get a cash offer in 3 minutes
    Find out how much your home could sell for in as little as 3 minutes with a no-obligation cash offer.
    Estimated market value
    $1,254,600