Skip main navigation
Closed
  • $300,000

    936 40th Ln, Anoka, MN 55303

    3beds
    2,339sqft
    Single Family
    Built in 1964
    0.38 Acres Lot
    $315,200 Zestimate®
    $128/sqft
    $2,161 Estimated rent

    Home value

    $315,200

    $290,000 - $344,000

    $2,161/mo

    Zestimate® history
    Loading
    Loading...

    Owner options

    List your home for rent

    $2,161/mo

    Rent Zestimate®

    Find your next renter with Zillow Rental Manager. Plus, with online applications, you can quickly screen prospective tenants – for free.

    Learn more

    $2,161/mo

    Rent Zestimate®

    Refinance and save

    $1,830/mo

    Est. payment

    Refinancing to a lower rate could help reduce your monthly payments and save thousands over the life of the loan.

    See today's rates

    $1,830/mo

    Est. payment

    Explore your selling options

    Work with a Zillow partner agent

    Leverage their expertise and Zillow's premium Showcase listings to get your home seen by more buyers.

    Get started

    List with your own agent

    Get your home in front of millions of buyers by listing it on Zillow.

    Learn how to do it

    Sell it yourself

    Take full control of how buyers see your home on Zillow by listing For Sale by Owner (FSBO).

    List your home

    What's special

    Gleaming hardwood floorsBeautiful wood floorsGardening and outdoor activitiesNew lvp floorsSliding glass doorsSpacious bedroomsExpansive windows
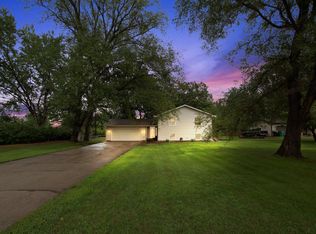
    Discover the charm of this quaint home, nestled on an oversized corner lot in a quiet and friendly Anoka neighborhood, with mature trees and ample space for gardening and outdoor activities. Inside discover a living/dining area with gleaming hardwood floors. A well-appointed kitchen featuring new LVP floors and a pantry closet that is ideal for keeping things organized. The heart of the home lies in the stunning vaulted family room addition, where new LVP floors provide durability. Expansive windows and sliding glass doors invite the sunshine in and seamlessly connect the indoor space to the backyard. This home features three spacious bedrooms on the main floor, each showcasing beautiful wood floors that add warmth and character. The lower level offers spaces that are ready for your personal touches to create additional living spaces that cater to your lifestyle. This delightful rambler boasts fresh paint throughout, enhancing its inviting ambiance. A new electrical panel in 2023. The oversized, heated, and insulated two-car garage provides additional workspace for projects and hobbies. The large yard features an 8x10 storage shed, perfect for stowing away tools and equipment. With .38 acres, the yard provides beautifully landscaping and plenty of space for gardening. Anoka High School within walking distance. Nearby, you’ll find the scenic Rum River walking trails and the Anoka Nature Preserve, perfect for leisurely strolls and wildlife observation. Just a few minutes' drive takes you to Bunker Hills Regional Park, where you can enjoy golf and water parks.

    Zillow last checked:

    Listing updated:

    Listed by:

    Desrochers Realty Group 612-688-7024,

    eXp Realty,

    Nick Weis 320-444-4750

    Bought with:

    Daniel Hegberg

    Admiral Realty

    Source: NorthstarMLS as distributed by MLS GRID,MLS#: 6621029MLS Logo

    Facts & features

    Interior

    Bedrooms & bathrooms
    • Bedrooms: 3
    • Bathrooms: 2
    • Full bathrooms: 1
    • 1/2 bathrooms: 1
    Bedroom
    • Level: Main
    • Area: 132 Square Feet
    • Dimensions: 12 X 11
    Bedroom 2
    • Level: Main
    • Area: 121 Square Feet
    • Dimensions: 11 X 11
    Bedroom 3
    • Level: Main
    • Area: 99 Square Feet
    • Dimensions: 11 X 9
    Family room
    • Level: Main
    • Area: 299 Square Feet
    • Dimensions: 23 X 13
    Family room
    • Level: Lower
    • Area: 308 Square Feet
    • Dimensions: 22 X 14
    Kitchen
    • Level: Main
    • Area: 104 Square Feet
    • Dimensions: 13 X 8
    Living room
    • Level: Main
    • Area: 198 Square Feet
    • Dimensions: 18 X 11
    Recreation room
    • Level: Lower
    • Area: 190 Square Feet
    • Dimensions: 19 X 10
    Heating
    • Forced Air
    Cooling
    • Central Air
    Appliances
    • Included: Dishwasher, Dryer, Gas Water Heater, Range, Refrigerator
    • Laundry: In Basement, Sink, Washer Hookup
    Features
    • Basement: Finished,Full
    • Has fireplace: No
    Interior area
    • Total structure area: 2,339
    • Total interior livable area: 2,339 sqft
    • Finished area above ground: 1,367
    • Finished area below ground: 654

    Property

    Parking
    • Total spaces: 2
    • Parking features: Detached Garage, Concrete, Garage, Heated Garage, Insulated Garage
    • Garage spaces: 2
    • Details: Garage Dimensions (25 X 23)
    Accessibility
    • Accessibility features: Accessible Approach with Ramp
    Features
    • Levels: One
    • Stories: 1
    • Patio & porch: Deck
    • Fencing: None
    Lot
    • Size: 0.38 Acres
    • Dimensions: 110 x 150
    • Features: Irregular Lot
    Details
    • Foundation area: 972
    • Parcel number: 313224110083
    • Zoning description: Residential-Single Family

    Construction

    Type & style
    • Home type: SingleFamily
    • Property subtype: Single Family
    Materials
    • Roof: Age Over 8 Years
    Condition
    • New construction: No
    • Year built: 1964

    Utilities & green energy

    • Gas: Natural Gas
    • Sewer: City Sewer/Connected
    • Water: City Water/Connected

    Community & neighborhood

    Location
    • Region: Anoka
    • Subdivision: Noon 2nd Add

    HOA & financial

    HOA
    • Has HOA: No

    Price history

    DateEventPrice
    12/18/2024Sold$300,000$128/sqft
    Source: NorthstarMLS as distributed by MLS GRID #6621029 Report a problem
    12/2/2024Pending sale$300,000$128/sqft
    Source: NorthstarMLS as distributed by MLS GRID #6621029 Report a problem
    11/14/2024Price change$300,000-4.8%$128/sqft
    Source: NorthstarMLS as distributed by MLS GRID #6621029 Report a problem
    10/24/2024Listed for sale$315,000+8.6%$135/sqft
    Source: NorthstarMLS as distributed by MLS GRID #6621029 Report a problem
    3/15/2022Sold$290,000+21.3%$124/sqft
    Source: NorthstarMLS as distributed by MLS GRID #6136029 Report a problem
    2/17/2022Pending sale$239,000$102/sqft
    Source: NorthstarMLS as distributed by MLS GRID #6136029 Report a problem
    2/10/2022Listed for sale$239,000$102/sqft
    Source: NorthstarMLS as distributed by MLS GRID #6136029 Report a problem

    Public tax history

    YearProperty taxesTax assessment
    2025$2,902 +5.2%$262,356 +0.9%
    2024$2,759 +123.5%$260,067 -4.2%
    2023$1,234 +20.1%$271,339 +96.6%
    2022$1,028 +4.9%$138,000 +43.6%
    2021$979 +15.7%$96,100 -56.7%
    2019$847 +31.1%$221,700 +9.4%
    2018$646 +27.9%$202,700 +7.1%
    2017$505 +65.4%$189,200 +18%
    2016$305 +94.3%$160,300
    2015$157 -3.7%$160,300 +18.3%
    2014$163 +579.2%$135,500
    2013$24 -88%--
    2012$200 -23.5%--
    2011$262 -49.6%--
    2010$519 -77.4%--
    2008$2,294 +11.3%--
    2007$2,062 +6.6%--
    2006$1,934 +6.4%--
    2005$1,818 +9%--
    2004$1,667 -2.1%--
    2003$1,703 +34.6%--
    2002$1,265 -10.1%--
    2001$1,407 --

    Find assessor info on the county website

    Neighborhood: 55303

    Nearby schools

    GreatSchools rating
    Get a cash offer in 3 minutes
    Find out how much your home could sell for in as little as 3 minutes with a no-obligation cash offer.
    Estimated market value
    $315,200
    Get a cash offer in 3 minutes
    Find out how much your home could sell for in as little as 3 minutes with a no-obligation cash offer.
    Estimated market value
    $315,200