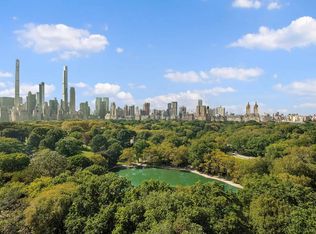
Timeless elegance perched above Central Park. Enter this magnificent 3 bedroom, 3.5 bathroom, Classic 7 home off the semi-private elevator landing.
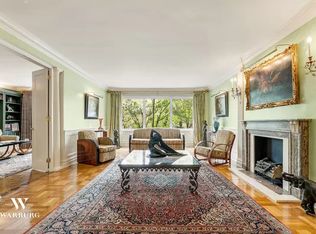
The stunning entrance gallery stretches close to 17 feet in length and flows into the gorgeous, sun-soaked living room which affords partial Central Park views and makes for perfect entertaining. The sunny and bright formal dining room stretches over 22 feet in length and has beautiful built-ins, providing for wonderful storage. The corner kitchen has multiple windows, granite countertops, and terrific storage and counter space. Adjacent to the kitchen is the well-appointed staff room with full bath. The sumptuous primary bedroom suite has multiple exposures (west and north), as well as unobstructed picture-postcard views of Central Park. Additionally, the primary bedroom has an oversized, 5-fixture, windowed bathroom which is draped in marble. A large, custom-built walk-in closet and lovely built-ins top off this elegant primary suite.
Both the second and third bedrooms (currently configured as an office/den) are oversized and have Central Park views. Additional features of this special home include magnificent inlaid wood floors, wonderful storage throughout, large tilt-and-turn windows with electric shades, museum-quality lighting throughout, and an in-unit washer-dryer.
936 Fifth Avenue sits on the southeast corner of 75th and 5th Avenue and is an impeccably run boutique white glove cooperative with a full-time doorman, elevator attendant, and live-in resident manager. There is also a fitness room and private storage which conveys with the apartment. The building permits 50% financing as well as pied-a-terre ownership and foreign buyers on a case-by-case basis. Sorry, dogs are not permitted. There is a 4% flip tax paid by the purchaser.
Sold
$3,510,000
936 5th Ave #11B, New York, NY 10021
3beds
2,500sqft
Coop
Built in 1955
-- sqft lot
$-- Zestimate®
$1,404/sqft
$-- Estimated rent
Home value
Not available
Estimated sales range
Not available
Not available
Zestimate® history
Owner options
List your home for rent
Find your next renter with Zillow Rental Manager. Plus, with online applications, you can quickly screen prospective tenants – for free.
Refinance and save
$30,414/mo
Est. payment
Refinancing to a lower rate could help reduce your monthly payments and save thousands over the life of the loan.
$30,414/mo
Est. payment
Explore your selling options
Work with a Zillow partner agent
Leverage their expertise and Zillow's premium Showcase listings to get your home seen by more buyers.
Get startedList with your own agent
Get your home in front of millions of buyers by listing it on Zillow.
Learn how to do itSell it yourself
Take full control of how buyers see your home on Zillow by listing For Sale by Owner (FSBO).
List your homeWhat's special
Partial central park viewsMagnificent inlaid wood floorsPrimary bedroom suiteBeautiful built-insIn-unit washer-dryerMuseum-quality lightingStunning entrance gallery
Zillow last checked:
Listing updated:
Listed by:
Stephen Geller,
Corcoran,
Jennifer Geller
Source: StreetEasy,MLS#: S1740826
Facts & features
Interior
Bedrooms & bathrooms
- Bedrooms: 3
- Bathrooms: 4
- Full bathrooms: 3
- 1/2 bathrooms: 1
Cooling
- Central Air
Appliances
- Included: Dishwasher, Washer/Dryer
Features
- Flooring: Hardwood
Interior area
- Total structure area: 2,500
- Total interior livable area: 2,500 sqft
Property
Features
- Has view: Yes
- View description: City, Park/Greenbelt, Skyline
Details
- Parcel number: 01389006911B
- Special conditions: Resale
Construction
Type & style
- Home type: Cooperative
- Property subtype: Coop
Condition
- Year built: 1955
Community & HOA
Community
- Features: Doorman, Full Time Doorman
- Security: Doorman, Full-Time Doorman
- Subdivision: Lenox Hill
HOA
- Has HOA: Yes
- Amenities included: Fitness Center, Elevator(s)
- Services included: Maintenance
- HOA fee: $9,311 monthly
Location
- Region: New York
Financial & listing details
- Price per square foot: $1,404/sqft
- Tax assessed value: $26,234,000
- Annual tax amount: $1,332,777
- Date on market: 10/21/2024
Price history
| Date | Event | Price |
|---|---|---|
| 5/1/2025 | Sold | $3,510,000-12.1%$1,404/sqft |
Source: StreetEasy #S1740826 Report a problem | ||
| 1/9/2025 | Contingent | $3,995,000$1,598/sqft |
Source: StreetEasy #S1740826 Report a problem | ||
| 10/21/2024 | Listed for sale | $3,995,000$1,598/sqft |
Source: StreetEasy #23206608 Report a problem | ||
| 9/30/2024 | Listing removed | $3,995,000$1,598/sqft |
Source: StreetEasy #22971089 Report a problem | ||
| 9/3/2024 | Listed for sale | $3,995,000-11.1%$1,598/sqft |
Source: StreetEasy #22971089 Report a problem | ||
| 8/6/2024 | Listing removed | $4,495,000$1,798/sqft |
Source: StreetEasy #22971089 Report a problem | ||
| 5/15/2024 | Listed for sale | $4,495,000$1,798/sqft |
Source: StreetEasy #22971089 Report a problem | ||
Public tax history
| Year | Property taxes | Tax assessment |
|---|---|---|
| 2019 | -- | -- |
| 2018 | $1,332,777 | $11,805,300 +7.8% |
| 2017 | -- | $10,946,250 |
Find assessor info on the county website
Neighborhood: Upper East Side
Nearby homes
- $27,334,0003 bd4 ba84k sqft936 5th Ave, Manhattan, NY 10021Off Market
- $978,400-- bd-- ba-- sqft936 5th Ave #2, New York, NY 10021Off Market
- $3,342,9002 bd3 ba-- sqft936 5th Ave #2A, New York, NY 10021Off Market
- $3,263,6003 bd3 ba-- sqft936 5th Ave #6A, New York, NY 10021Off Market
- $3,235,800-- bd-- ba-- sqft936 5th Ave #10A, New York, NY 10021Off Market
- $4,897,0003 bd3 ba-- sqft936 5th Ave #5B, New York, NY 10021Off Market
- $--2 bd2 ba-- sqft936 5th Ave #3A, New York, NY 10021Off Market
- $4,542,6002 bd3 ba2.8k sqft936 5th Ave #3B, New York, NY 10021Off Market
- $525,000-- bd-- ba-- sqft936 5th Ave OFFICE 4, Manhattan, NY 10021Sold
Nearby schools
GreatSchools rating
- 10/10Ps 6 Lillie D BlakeGrades: PK-5Distance: 0.4 mi
- 8/10Jhs 167 Robert F WagnerGrades: 6-8Distance: 0.4 mi
- 1/10Manhattan International High SchoolGrades: 9-12Distance: 0.7 mi
- New York
- New York County
- New York
- 10021
- Manhattan
- Upper East Side
- 936 5th Ave Unit 11B
