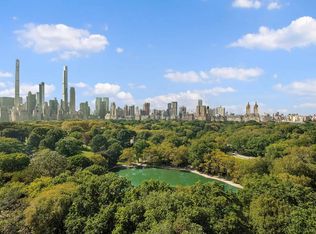
Perched atop 936 Fifth Avenue, this recently updated three-bedroom penthouse is a true gem, offering unparalleled Central Park vistas and an abundance of natural light. The fully renovated, duplex spans 3,800 square feet of exquisite interior space, complemented by over 2,400 square feet of private outdoor terraces. The entire penthouse boasts soaring 10' + ceilings throughout.
A private elevator opens directly onto the 18th floor, where you're greeted by a stunning marble-clad gallery with double height ceilings and a sweeping marble staircase. The residence features a series of lush, landscaped wrap-around terraces that enhance every room with green, panoramic views.
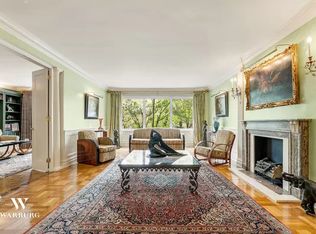
The grand living room is a highlight, boasting a bay window with sweeping views over Central Park and expansive northern and southern vistas along Fifth Avenue. The elegant formal dining room impresses with its parquet de Versailles
flooring and exquisite boisserie. A floor to ceiling corner window was just added in a recent renovation, offering open Eastern exposures. Adjacent to this is a sun-drenched breakfast room with heated floors, and folding glass doors opening to the Southern terrace.
The chef's kitchen is a culinary dream, outfitted with custom-designed Bulthaup cabinetry, a large Wolf stove, Miele ovens, and a Sub-Zero refrigerator, all framed by open, airy views. A stylish powder room completes the public spaces.
The main bedroom suite, located on the lower floor, offers stunning Central Park views and direct terrace access. Its spacious en-suite bathroom features heated marble floors, double sinks, a large soaking tub, and a shower, all finished in luxurious onyx. Additionally, there are two generously sized bedrooms on the first floor, each with en-suite bathrooms, ample closet space, large windows, and terrace access.
Upstairs, the library/media room is a standout feature, equipped with a surround sound system and blackout shades. It offers another bay window and three additional large windows with single-pane fenestration. This level also provides access to a west- and north-facing landscaped terrace, complete with a grill, refrigerator, and ice maker, ideal for al-fresco dining. The upper floor includes a staff room, a half bath, and a sizable separate laundry room.
The apartment is enhanced with five-zone central air conditioning, new windows and doors with insulated glass for soundproofing and weather resistance, a Crestron/Lutron system, as well as waterproofing and irrigation systems for the terraces. An ADT security system is also installed, and the apartment is wired throughout.
Built in 1955, 936 Fifth Avenue is situated at the southeast corner of 75th Street and Fifth Avenue. The building provides white-glove service, including a full-time doorman, elevator attendant, resident manager, fitness center, and laundry room. Up to 50% financing is permitted, with a 4% flip tax payable by the buyer.
Sold
$13,815,000
936 5th Ave #Pha, Manhattan, NY 10021
3beds
--sqft
Coop
Built in 1955
-- sqft lot
$10,321,500 Zestimate®
$--/sqft
$-- Estimated rent
Home value
$10,321,500
$8.15M - $13.21M
Not available
Zestimate® history
Owner options
List your home for rent
Find your next renter with Zillow Rental Manager. Plus, with online applications, you can quickly screen prospective tenants – for free.
Refinance and save
$90,558/mo
Est. payment
Refinancing to a lower rate could help reduce your monthly payments and save thousands over the life of the loan.
$90,558/mo
Est. payment
Explore your selling options
Work with a Zillow partner agent
Leverage their expertise and Zillow's premium Showcase listings to get your home seen by more buyers.
Get startedList with your own agent
Get your home in front of millions of buyers by listing it on Zillow.
Learn how to do itSell it yourself
Take full control of how buyers see your home on Zillow by listing For Sale by Owner (FSBO).
List your homeWhat's special
Zillow last checked:
Listing updated:
Listed by:
Lisa Simonsen,
Brown Harris Stevens,
Charles McDonald
Source: StreetEasy,MLS#: S1735282
Facts & features
Interior
Bedrooms & bathrooms
- Bedrooms: 3
- Bathrooms: 5
- Full bathrooms: 3
- 1/2 bathrooms: 2
Cooling
- Central Air
Appliances
- Included: Dishwasher, Washer/Dryer
Features
- Flooring: Hardwood
- Has fireplace: Yes
Property
Features
- Patio & porch: Other, Deck, Terrace
- Exterior features: Balcony, Garden, Private Roof Deck, Terrace
- Has view: Yes
- View description: City, Garden, Park/Greenbelt, Skyline, Water
- Has water view: Yes
- Water view: Water
Details
- Parcel number: 0138900691041673PHA
- Special conditions: Resale
Construction
Type & style
- Home type: Cooperative
- Property subtype: Coop
Materials
- Roof: Roof Rights
Condition
- Year built: 1955
Community & HOA
Community
- Features: Doorman, Full Time Doorman
- Security: Doorman, Full-Time Doorman
- Subdivision: Lenox Hill
HOA
- Has HOA: Yes
- Amenities included: Fitness Center, Elevator(s)
- Services included: Maintenance
- HOA fee: $11,263 monthly
Location
- Region: Manhattan
Financial & listing details
- Date on market: 9/18/2024
Price history
| Date | Event | Price |
|---|---|---|
| 3/10/2026 | Sold | $13,815,000-7.9% |
Source: StreetEasy #S1735282 Report a problem | ||
| 6/13/2025 | Contingent | $14,995,000 |
Source: StreetEasy #S1735282 Report a problem | ||
| 2/18/2025 | Price change | $14,995,000-14.3% |
Source: StreetEasy #S1735282 Report a problem | ||
| 10/17/2024 | Listed for sale | $17,500,000 |
Source: StreetEasy #S1735282 Report a problem | ||
Public tax history
Tax history is unavailable.
Find assessor info on the county website
Neighborhood: Upper East Side
Nearby homes
- $27,334,0003 bd4 ba84k sqft936 5th Ave, Manhattan, NY 10021Off Market
- $1,204,600-- bd-- ba-- sqft936 5th Ave #2, New York, NY 10021Off Market
- $3,342,9002 bd3 ba-- sqft936 5th Ave #2A, New York, NY 10021Off Market
- $3,327,3003 bd3 ba-- sqft936 5th Ave #6A, New York, NY 10021Off Market
- $3,437,000-- bd-- ba-- sqft936 5th Ave #10A, New York, NY 10021Off Market
- $5,172,3003 bd3 ba-- sqft936 5th Ave #5B, New York, NY 10021Off Market
- $--2 bd2 ba-- sqft936 5th Ave #3A, New York, NY 10021Off Market
- $4,578,4002 bd3 ba2.8k sqft936 5th Ave #3B, New York, NY 10021Off Market
- $525,000-- bd-- ba-- sqft936 5th Ave OFFICE 4, Manhattan, NY 10021Sold
Nearby schools
GreatSchools rating
- 10/10Ps 6 Lillie D BlakeGrades: PK-5Distance: 0.4 mi
- 8/10Jhs 167 Robert F WagnerGrades: 6-8Distance: 0.4 mi
- 1/10Manhattan International High SchoolGrades: 9-12Distance: 0.7 mi
- New York
- New York County
- New York
- 10021
- Manhattan
- Upper East Side
- 936 5th Ave Unit Pha
