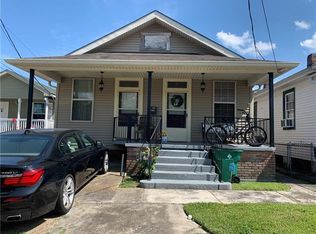
Built in 2021, this stunning newer construction home in the heart of Gretna offers 4 bedrooms, 2 full baths, 1 half bath, and 3-quarter bath, this thoughtfully designed home is just 10 minutes to Downtown New Orleans, steps from Gretna's vibrant local scene and Gretna Fest, minutes to Highway 90, and only five blocks from the Mississippi River levee. Inside, you'll find soaring 10-foot ceilings, oversized 8-foot doors, an open-concept floor plan, and a chef's kitchen with custom cabinetry, granite countertops, premium stainless appliances, gas range, and wine cooler. The spacious primary suite includes a spa-like bath and walk-in closet, while upstairs offers two bedrooms connected by a Jack-and-Jill bath plus a versatile fourth bedroom or office. Additional highlights include a covered patio, wired surround sound inside and under patio, spray foam insulated attic, tankless water heater, security cameras, detached garage, and gated off-street parking. Modern construction, upscale finishes, and an unbeatable location make this one a must-see. Owner/Seller is a licensed Louisiana real estate agent. Owner is not the listing agent and is not affiliated with the listing brokerage for purposes of this transaction.
Active
Price cut: $20K (9/10)
$565,000
936 6th St, Gretna, LA 70053
4beds
2,184sqft
Single Family Residence
Built in 2021
3,598 Square Feet Lot
$553,600 Zestimate®
$259/sqft
$-- HOA
What's special
Detached garageOpen-concept floor planSecurity camerasGated off-street parkingCovered patioPremium stainless appliancesGas range
- 73 days
- 251
- 7
Zillow last checked:
Listing updated:
Listed by:
Michael Fernandez 504-220-2777,
Arpent Realty and Property Man 504-356-3897
Source: GSREIN,MLS#: 2569629
Facts & features
Interior
Bedrooms & bathrooms
- Bedrooms: 4
- Bathrooms: 3
- Full bathrooms: 2
- 1/2 bathrooms: 1
Bedroom
- Description: Flooring: Vinyl
- Level: Second
- Dimensions: 12.5x14.8
Bedroom
- Description: Flooring: Vinyl
- Level: First
- Dimensions: 15.3x12.8
Bedroom
- Description: Flooring: Vinyl
- Level: Second
- Dimensions: 12.5x14.8
Bedroom
- Description: Flooring: Vinyl
- Level: Second
- Dimensions: 12.5x14.8
Garage
- Description: Flooring: Other
- Level: First
- Dimensions: 12x21
Great room
- Description: Flooring: Vinyl
- Level: First
- Dimensions: 21x16.6
Heating
- Gas, Multiple Heating Units
Cooling
- Central Air, 2 Units
Appliances
- Included: Dryer, Dishwasher, Disposal, Microwave, Oven, Range, Refrigerator, Wine Cooler, Washer
Features
- Attic, Ceiling Fan(s), Granite Counters, Pull Down Attic Stairs, Stainless Steel Appliances
- Windows: Screens
- Attic: Pull Down Stairs
- Has fireplace: No
- Fireplace features: None
Interior area
- Total structure area: 2,400
- Total interior livable area: 2,184 sqft
Property
Parking
- Total spaces: 1
- Parking features: Detached, Garage, One Space
- Has garage: Yes
Features
- Levels: Two
- Stories: 2
- Patio & porch: Concrete, Covered, Porch
- Exterior features: Fence, Porch, Sound System
- Pool features: None
Lot
- Size: 3,598 Square Feet
- Dimensions: 30 x 120
- Features: Corner Lot, City Lot
Details
- Parcel number: 0100005267
- Special conditions: None
Construction
Type & style
- Home type: SingleFamily
- Architectural style: Camelback
- Property subtype: Single Family Residence
Materials
- HardiPlank Type, Concrete
- Foundation: Raised, Slab
- Roof: Shingle
Condition
- Excellent
- Year built: 2021
Utilities & green energy
- Sewer: Public Sewer
- Water: Public
Green energy
- Energy efficient items: Insulation, Windows
Community & HOA
Community
- Security: Closed Circuit Camera(s), Smoke Detector(s)
HOA
- Has HOA: No
Location
- Region: Gretna
Financial & listing details
- Price per square foot: $259/sqft
- Tax assessed value: $315,000
- Annual tax amount: $1,909
- Date on market: 7/29/2026
Estimated market value
$553,600
$526,000 - $581,000
$2,478/mo
Price history
| Date | Event | Price |
|---|---|---|
| 9/10/2026 | Price change | $565,000-3.4%$259/sqft |
Source:  GSREIN #2569629 Report a problem GSREIN #2569629 Report a problem | ||
| 7/29/2026 | Listed for sale | $585,000-7%$268/sqft |
Source: GSREIN #2569629 Report a problem | ||
| 6/28/2026 | Listing removed | $629,000$288/sqft |
Source: eXp Realty #2513771 Report a problem | ||
| 11/3/2025 | Price change | $629,000-1.6%$288/sqft |
Source: GSREIN #2513771 Report a problem | ||
| 8/7/2025 | Listed for sale | $639,000$293/sqft |
Source: GSREIN #2513771 Report a problem | ||
Public tax history
| Year | Property taxes | Tax assessment |
|---|---|---|
| 2025 | $1,909 -24% | $31,500 |
| 2024 | $2,512 -3.6% | $31,500 |
| 2023 | $2,607 | $31,500 |
| 2022 | $2,607 +123% | $31,500 +266.3% |
| 2021 | $1,169 +0.6% | $8,600 |
| 2020 | $1,162 +186.1% | $8,600 +190.5% |
| 2019 | $406 +100% | $2,960 |
| 2018 | $203 | $2,960 |
| 2017 | $203 +7.4% | $2,960 |
| 2016 | $189 -1.1% | $2,960 |
| 2015 | $191 | $2,960 |
| 2014 | $191 | $2,960 |
Find assessor info on the county website
Monthly payment
Est. payment