Experience the perfect mix of comfort and versatility with this spacious property in the heart of Kulpmont. The main residence offers a warm, elegantly designed living space that feels instantly like home.
The adjacent 938 section, formerly a storefront, is a versatile area ready for your ideas—whether as a studio, workshop, or extra storage.
Additional features include a two-car garage with unique storage underneath, once an old bomb shelter, and a fenced-in backyard ideal for outdoor enjoyment. The upstairs apartment, handicapped accessible and generating $700 per month in rental income, adds both financial appeal and accessibility.
This property blends comfort, practicality, and space, making it a truly special place to call home.
This is a 10G property!
Sold for $165,000
$165,000
936-938 Chestnut St, Kulpmont, PA 17834
6beds
3,432sqft
Duplex
Built in 1923
4,356 Square Feet Lot
$203,000 Zestimate®
$48/sqft
$1,941 Estimated rent
Home value
$203,000
$173,000 - $235,000
$1,941/mo
Zestimate® history
Owner options
List your home for rent
$1,941/mo
Rent Zestimate®
Find your next renter with Zillow Rental Manager. Plus, with online applications, you can quickly screen prospective tenants – for free.
$1,941/mo
Rent Zestimate®
Refinance and save
$1,131/mo
Est. payment
Refinancing to a lower rate could help reduce your monthly payments and save thousands over the life of the loan.
$1,131/mo
Est. payment
Explore your selling options
Work with a Zillow partner agent
Leverage their expertise and Zillow's premium Showcase listings to get your home seen by more buyers.
Get startedList with your own agent
Get your home in front of millions of buyers by listing it on Zillow.
Learn how to do itSell it yourself
Take full control of how buyers see your home on Zillow by listing For Sale by Owner (FSBO).
List your homeWhat's special
Zillow last checked:
Listing updated:
Listed by:
Brad Holmes,
VILLAGER REALTY, INC. - NORTHUMBERLAND
Bought with:
Tony Waltz, RS374554
BOWEN AGENCY INC., REALTORS - LEWISBURG
Source: CSVBOR,MLS#: 20-98228
Facts & features
Interior
Bedrooms & bathrooms
- Bedrooms: 6
- Bathrooms: 4
- Full bathrooms: 3
- 1/2 bathrooms: 1
- Main level bedrooms: 2
Bedroom 1
- Description: Ornate Ceiling
- Level: First
- Area: 128.76 Square Feet
- Dimensions: 11.60 x 11.10
Bedroom 2
- Description: Ornate Ceiling
- Level: First
- Area: 129.87 Square Feet
- Dimensions: 11.10 x 11.70
Bedroom 3
- Level: Second
- Area: 168.84 Square Feet
- Dimensions: 12.60 x 13.40
Bedroom 4
- Description: Attached to a utility room with a closet
- Level: Second
- Area: 127.84 Square Feet
- Dimensions: 13.60 x 9.40
Bedroom 5
- Description: Apartment
- Level: Second
- Area: 117.39 Square Feet
- Dimensions: 9.10 x 12.90
Primary bathroom
- Level: First
- Area: 30.81 Square Feet
- Dimensions: 3.90 x 7.90
Bathroom
- Description: In Storage Room
- Level: First
- Area: 33 Square Feet
- Dimensions: 11.00 x 3.00
Bathroom
- Level: Second
- Area: 31.5 Square Feet
- Dimensions: 5.00 x 6.30
Bathroom
- Description: Apartment
- Level: Second
- Area: 50.02 Square Feet
- Dimensions: 8.20 x 6.10
Dining room
- Level: First
- Area: 91.8 Square Feet
- Dimensions: 10.80 x 8.50
Kitchen
- Level: First
- Area: 102.85 Square Feet
- Dimensions: 8.50 x 12.10
Kitchen
- Description: Apartment (Room with Washer Dryer hookup
- Level: Second
- Area: 260.76 Square Feet
- Dimensions: 16.40 x 15.90
Living room
- Level: First
- Area: 333.33 Square Feet
- Dimensions: 12.30 x 27.10
Living room
- Description: Apartment
- Level: Second
- Area: 229.6 Square Feet
- Dimensions: 14.00 x 16.40
Office
- Level: Second
- Area: 96 Square Feet
- Dimensions: 9.60 x 10.00
Storage room
- Description: Formerly store
- Level: First
- Area: 331.8 Square Feet
- Dimensions: 15.80 x 21.00
Utility room
- Description: Walk through Bedroom 4 to get to
- Level: Second
- Area: 183.6 Square Feet
- Dimensions: 12.00 x 15.30
Utility room
- Description: Apartment walk through Bedroom 5(has closet)
- Level: Second
- Area: 117.39 Square Feet
- Dimensions: 12.90 x 9.10
Heating
- Oil
Appliances
- Included: Microwave, Refrigerator, Stove/Range, Dryer, Washer
- Laundry: Laundry Hookup
Features
- Ceiling Fan(s)
- Flooring: Hardwood
- Windows: Window Treatments
- Basement: Block,Concrete,Unfinished,Unheated
Interior area
- Total structure area: 3,432
- Total interior livable area: 3,432 sqft
- Finished area above ground: 3,432
- Finished area below ground: 3,432
Property
Parking
- Total spaces: 2
- Parking features: 2 Car, Garage Door Opener
- Has garage: Yes
Accessibility
- Accessibility features: Interior Handicap Accessible
Lot
- Size: 4,356 Square Feet
- Dimensions: 30 x 150
- Topography: No
Details
- Parcel number: 123192
- Zoning: None
Construction
Type & style
- Home type: SingleFamily
- Property subtype: Duplex
Materials
- Asbestos, Brick, Vinyl
- Foundation: None
- Roof: Asphalt,Shingle
Condition
- Year built: 1923
Utilities & green energy
- Sewer: Public Sewer
- Water: Public
Community & HOA
Community
- Features: Paved Streets, Sidewalks, Street Lights
- Security: Security System
- Subdivision: 0-None
Location
- Region: Kulpmont
Financial & listing details
- Price per square foot: $48/sqft
- Tax assessed value: $12,430
- Annual tax amount: $1,410
- Date on market: 9/7/2024
Price history
| Date | Event | Price |
|---|---|---|
| 11/27/2024 | Sold | $165,000+3.1%$48/sqft |
Source: CSVBOR #20-98228 Report a problem | ||
| 11/4/2024 | Pending sale | $159,990$47/sqft |
Source: CSVBOR #20-98228 Report a problem | ||
| 10/29/2024 | Price change | $159,990-5.8%$47/sqft |
Source: CSVBOR #20-98228 Report a problem | ||
| 10/3/2024 | Price change | $169,900-5.6%$50/sqft |
Source: CSVBOR #20-98228 Report a problem | ||
| 9/7/2024 | Listed for sale | $179,900$52/sqft |
Source: CSVBOR #20-98228 Report a problem | ||
Public tax history
Tax history is unavailable.
Neighborhood: 17834
Nearby homes
- $31,5001 bd1 ba756 sqft934 Chestnut St, Kulpmont, PA 17834Sold
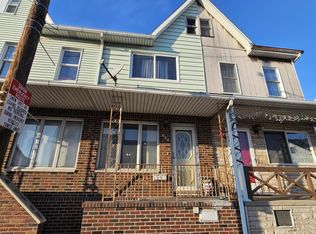
- $165,000-- bd-- ba-- sqft936 Chestnut St, Kulpmont, PA 17834Sold
- $6,250-- bd-- ba-- sqft932 Chestnut St, Kulpmont, PA 17834Off Market
- $125,200-- bd-- ba-- sqft930 Chestnut St, Kulpmont, PA 17834Off Market
- $6,600-- bd-- ba-- sqft944 Chestnut St, Kulpmont, PA 17834Off Market
- $30,000-- bd-- ba-- sqft926 Chestnut St, Kulpmont, PA 17834Sold
- $5,550-- bd-- ba-- sqft924 Chestnut St, Kulpmont, PA 17834Off Market
- $7,500-- bd-- ba-- sqft922 Chestnut St, Kulpmont, PA 17834Off Market
Nearby schools
GreatSchools rating
- 4/10Mount Carmel Area El SchoolGrades: PK-6Distance: 2.7 mi
- 5/10Mount Carmel Area Junior High SchoolGrades: 7-8Distance: 2.7 mi
- 3/10Mount Carmel Area High SchoolGrades: 9-12Distance: 2.7 mi
Schools provided by the listing agent
- District: Mount Carmel
Source: CSVBOR. This data may not be complete. We recommend contacting the local school district to confirm school assignments for this home.


Get pre-qualified for a loan
At Zillow Home Loans, we can pre-qualify you in as little as 5 minutes with no impact to your credit score.An equal housing lender. NMLS #10287.
- Pennsylvania
- Northumberland County
- Kulpmont
- 17834
- 936-938 Chestnut St
