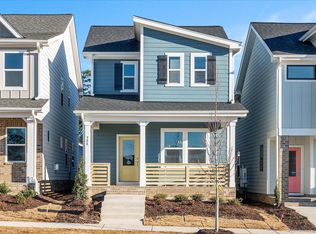
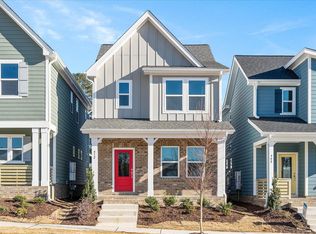
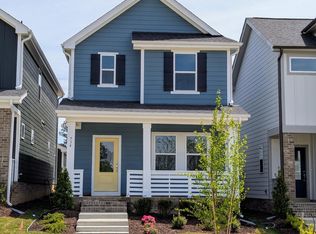
EXTRA 1% Financing Lender Credit through end of May only with 77 Lending!! New neighborhood with great amenities! Inspired by those unwilling to settle for the status quo, the Activist plan welcomes you home to restore your energy and reconnect with your purpose. A free flowing first floor anchored by an enormous kitchen island allows connectivity at every turn. Front to back and side to side, this kitchen is command central. Upstairs the space divides nicely to accommodate a roomy primary suite, complete with en-suite bath and double closets on one side and two equally sized secondary bedrooms with hall bath and laundry closet on the other. Room for everyone to rest, recover and rally for the next day. Ready to close June 2025
Sold for $372,000
$372,000
936 Allen Park Dr, Raleigh, NC 27604
3beds
1,580sqft
Single Family Residence, Residential
Built in 2025
3,049.2 Square Feet Lot
$-- Zestimate®
$235/sqft
$2,111 Estimated rent
Home value
Not available
Estimated sales range
Not available
$2,111/mo
Zestimate® history
Owner options
List your home for rent
$2,111/mo
Rent Zestimate®
Find your next renter with Zillow Rental Manager. Plus, with online applications, you can quickly screen prospective tenants – for free.
$2,111/mo
Rent Zestimate®
Refinance and save
$2,282/mo
Est. payment
Refinancing to a lower rate could help reduce your monthly payments and save thousands over the life of the loan.
$2,282/mo
Est. payment
Explore your selling options
Work with a Zillow partner agent
Leverage their expertise and Zillow's premium Showcase listings to get your home seen by more buyers.
Get startedList with your own agent
Get your home in front of millions of buyers by listing it on Zillow.
Learn how to do itSell it yourself
Take full control of how buyers see your home on Zillow by listing For Sale by Owner (FSBO).
List your homeWhat's special
Zillow last checked:
Listing updated:
Listed by:
Catherine Franks 831-915-8894,
Garman Homes LLC,
Danica Kuplin Amanchukwu 919-827-3479,
Garman Homes LLC
Bought with:
Traci Wallace, 320833
Allen Tate/Raleigh-Falls Neuse
Source: Doorify MLS,MLS#: 10081670
Facts & features
Interior
Bedrooms & bathrooms
- Bedrooms: 3
- Bathrooms: 3
- Full bathrooms: 2
- 1/2 bathrooms: 1
Heating
- Forced Air, Natural Gas
Cooling
- Central Air, Dual
Appliances
- Included: Dishwasher, Disposal, Gas Range, Microwave, Tankless Water Heater
- Laundry: Laundry Closet, Upper Level
Features
- Bathtub/Shower Combination, Double Vanity, Dual Closets, Kitchen Island, Open Floorplan, Pantry, Quartz Counters, Recessed Lighting, Smooth Ceilings, Walk-In Shower, Water Closet
- Flooring: Carpet, Ceramic Tile, Vinyl
- Windows: Low-Emissivity Windows
- Has fireplace: No
- Common walls with other units/homes: No Common Walls
Interior area
- Total structure area: 1,580
- Total interior livable area: 1,580 sqft
- Finished area above ground: 1,580
- Finished area below ground: 0
Property
Parking
- Total spaces: 4
- Parking features: Alley Access, Detached, Driveway, Garage, Garage Door Opener, Garage Faces Rear
- Garage spaces: 2
- Uncovered spaces: 2
Features
- Levels: Two
- Stories: 2
- Patio & porch: Front Porch, Patio
- Exterior features: Rain Gutters
- Pool features: Community, Outdoor Pool, Swimming Pool Com/Fee
- Has view: Yes
Lot
- Size: 3,049 sqft
- Dimensions: 26' x 115' x 26' x 155'
- Features: Cleared, Interior Lot, Landscaped
Details
- Parcel number: see recorded map
- Special conditions: Standard
Construction
Type & style
- Home type: SingleFamily
- Architectural style: Charleston
- Property subtype: Single Family Residence, Residential
Materials
- Batts Insulation, Blown-In Insulation, Cement Siding, Fiber Cement, Lap Siding, Low VOC Paint/Sealant/Varnish, Radiant Barrier
- Foundation: Slab, Stem Walls
- Roof: Shingle
Condition
- New construction: Yes
- Year built: 2025
- Major remodel year: 2024
Details
- Builder name: Garman Homes
Utilities & green energy
- Sewer: Public Sewer
- Water: Public
- Utilities for property: Cable Available, Electricity Available, Electricity Connected, Natural Gas Available, Natural Gas Connected, Sewer Available, Sewer Connected, Water Available, Underground Utilities
Community & neighborhood
Community
- Community features: Clubhouse, Curbs, Fitness Center, Park, Playground, Pool, Sidewalks, Street Lights
Location
- Region: Raleigh
- Subdivision: Allen Park
HOA & financial
HOA
- Has HOA: Yes
- HOA fee: $85 monthly
- Amenities included: Clubhouse, Dog Park, Fitness Center, Picnic Area, Playground, Pool, Recreation Facilities, Sport Court, Trail(s)
- Services included: None
Other
Other facts
- Road surface type: Paved
Price history
| Date | Event | Price |
|---|---|---|
| 11/25/2025 | Listing removed | $393,520$249/sqft |
Source:  Doorify MLS #10133904 Report a problem Doorify MLS #10133904 Report a problem | ||
| 11/19/2025 | Listed for sale | $393,520+5.8%$249/sqft |
Source: Doorify MLS #10133904 Report a problem | ||
| 6/27/2025 | Sold | $372,000-1.7%$235/sqft |
Source: Doorify MLS #10081670 Report a problem | ||
| 6/1/2025 | Pending sale | $378,520$240/sqft |
Source: Doorify MLS #10081670 Report a problem | ||
| 4/23/2025 | Price change | $378,520-3.8%$240/sqft |
Source: Doorify MLS #10081670 Report a problem | ||
| 2/27/2025 | Listed for sale | $393,520-52%$249/sqft |
Source: Garman Homes Report a problem | ||
| 5/14/2024 | Sold | $819,000$518/sqft |
Source: Public Record Report a problem | ||
Public tax history
| Year | Property taxes | Tax assessment |
|---|---|---|
| 2025 | $574 | $60,000 |
Find assessor info on the county website
Neighborhood: 27604
Nearby schools
GreatSchools rating
- 7/10Forestville Road ElementaryGrades: PK-5Distance: 1.8 mi
- 3/10Neuse River MiddleGrades: 6-8Distance: 0.7 mi
- 3/10Knightdale HighGrades: 9-12Distance: 2 mi
Schools provided by the listing agent
- Elementary: Wake County Schools
- Middle: Wake County Schools
- High: Wake County Schools
Source: Doorify MLS. This data may not be complete. We recommend contacting the local school district to confirm school assignments for this home.


Get pre-qualified for a loan
At Zillow Home Loans, we can pre-qualify you in as little as 5 minutes with no impact to your credit score.An equal housing lender. NMLS #10287.
- North Carolina
- Wake County
- Raleigh
- 27604
- 936 Allen Park Dr
Nearby cities
Nearby neighborhoods
Nearby zip codes
Other Raleigh Topics
