Skip main navigation
Sold
  • $310,000

    936 Amber View Dr SW #160, Byron Center, MI 49315

    2beds
    1,888sqft
    Condominium
    Built in 2000
    -- sqft lot
    $319,500 Zestimate®
    $164/sqft
    $2,394 Estimated rent

    Home value

    $319,500

    $297,000 - $342,000

    $2,394/mo

    Zestimate® history
    Loading
    Loading...

    Owner options

    List your home for rent

    $2,394/mo

    Rent Zestimate®

    Find your next renter with Zillow Rental Manager. Plus, with online applications, you can quickly screen prospective tenants – for free.

    Learn more

    $2,394/mo

    Rent Zestimate®

    Refinance and save

    $2,208/mo

    Est. payment

    Refinancing to a lower rate could help reduce your monthly payments and save thousands over the life of the loan.

    See today's rates

    $2,208/mo

    Est. payment

    Explore your selling options

    Work with a Zillow partner agent

    Leverage their expertise and Zillow's premium Showcase listings to get your home seen by more buyers.

    Get started

    List with your own agent

    Get your home in front of millions of buyers by listing it on Zillow.

    Learn how to do it

    Sell it yourself

    Take full control of how buyers see your home on Zillow by listing For Sale by Owner (FSBO).

    List your home

    What's special

    Plenty of natural lightMain floor laundryOpen kitchen
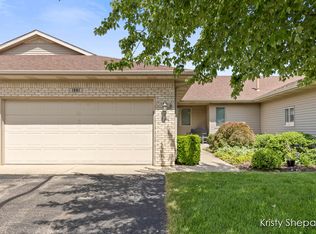
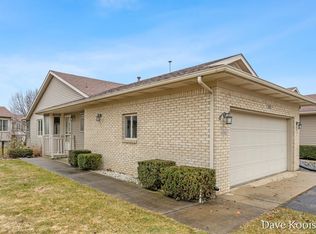
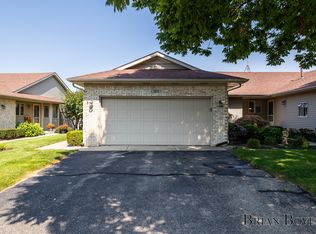
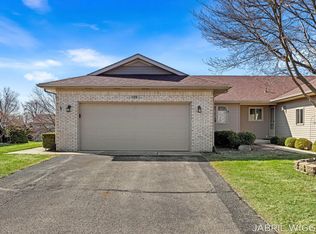
    Welcome to this beautifully maintained condo in the highly sought-after Amber Ridge Condominiums. Easy access to US 131 and is in the Byron Center School district. Upon entering, you'll be greeted with an open kitchen and living room area with main floor laundry. You get plenty of natural light with a large slider in the living room that leads to your deck. Downstairs boasts a nicely maintained full bathroom, bedroom, an office (which could also be used as a non-conforming bedroom), and a recreational area with a walk out slider. Truly a condo you can call your home for life!

    Zillow last checked:

    Listing updated:

    Listed by:

    Kenneth C Lett 616-307-1932,

    Five Star Real Estate (Ada),

    Daniel S Bradley 616-375-8079,

    Five Star Real Estate (Courtland)

    Bought with:

    Micah Childress, 6502431799

    Five Star Real Estate (Grandv)

    Source: MichRIC,MLS#: 25024895MLS Logo

    Facts & features

    Interior

    Bedrooms & bathrooms
    • Bedrooms: 2
    • Bathrooms: 3
    • Full bathrooms: 2
    • 1/2 bathrooms: 1
    • Main level bedrooms: 1
    Primary bedroom
    • Level: Main
    Bedroom 2
    • Level: Basement
    Primary bathroom
    • Level: Main
    Bathroom 2
    • Level: Basement
    Dining area
    • Level: Main
    Kitchen
    • Level: Main
    Laundry
    • Description: Laundry/Half Bath Combo
    • Level: Main
    Living room
    • Level: Main
    Other
    • Description: Office/Non-conforming Bedroom
    • Level: Basement
    Other
    • Description: Mechanical/Storage Room
    • Level: Basement
    Recreation
    • Level: Basement
    Heating
    • Forced Air
    Cooling
    • Central Air
    Appliances
    • Included: Disposal, Dryer, Range, Refrigerator, Washer
    • Laundry: Main Level
    Features
    • Center Island
    • Basement: Walk-Out Access
    • Has fireplace: No
    Interior area
    • Total structure area: 1,088
    • Total interior livable area: 1,888 sqft
    • Finished area below ground: 800

    Property

    Parking
    • Total spaces: 2
    • Parking features: Attached
    • Garage spaces: 2
    Features
    • Stories: 1
    Details
    • Parcel number: 412111250160
    • Zoning description: RES

    Construction

    Type & style
    • Home type: Condo
    • Architectural style: Ranch
    • Property subtype: Condominium
    Materials
    • Aluminum Siding, Brick
    • Roof: Composition
    Condition
    • New construction: No
    • Year built: 2000

    Utilities & green energy

    • Sewer: Public Sewer
    • Water: Public
    • Utilities for property: Phone Available, Natural Gas Available, Electricity Available, Cable Available, Phone Connected, Natural Gas Connected, Cable Connected

    Community & HOA

    HOA
    • Has HOA: Yes
    • Amenities included: Interior Unit
    • Services included: Water, Trash, Snow Removal, Sewer, Maintenance Grounds
    • HOA fee: $260 monthly
    • HOA phone: 616-443-3728
    Location
    • Region: Byron Center

    Financial & listing details

    • Price per square foot: $164/sqft
    • Tax assessed value: $116,916
    • Annual tax amount: $3,451
    • Date on market: 5/29/2025
    • Listing terms: Cash,FHA,VA Loan,Conventional
    • Electric utility on property: Yes
    • Road surface type: Paved

    Price history

    DateEventPrice
    7/11/2025Sold$310,000-3.1%$164/sqft
    Source: MichRIC #25024895 Report a problem
    6/18/2025Pending sale$320,000$169/sqft
    Source: MichRIC #25024895 Report a problem
    6/11/2025Price change$320,000-3%$169/sqft
    Source: MichRIC #25024895 Report a problem
    5/29/2025Listed for sale$330,000+50.1%$175/sqft
    Source: MichRIC #25024895 Report a problem
    11/1/2019Sold$219,900$116/sqft
    Source: RE/MAX of Michigan Solds #19046101_49315 Report a problem

    Public tax history

    Tax history is unavailable.

    Neighborhood: 49315

    Nearby schools

    GreatSchools rating
    Get a cash offer in 3 minutes
    Find out how much your home could sell for in as little as 3 minutes with a no-obligation cash offer.
    Estimated market value
    $319,500
    Get a cash offer in 3 minutes
    Find out how much your home could sell for in as little as 3 minutes with a no-obligation cash offer.
    Estimated market value
    $319,500