Step inside and experience a home where design, layout, and setting come together effortlessly. From the front door, your eye is immediately drawn through the home to the backyard and open greenbelt beyond. A dedicated office sits just off the entry, offering a flexible space for work or quiet focus. The formal dining room connects directly to the kitchen, creating a natural flow for both everyday living and entertaining. The main living area opens into a spacious great room where the kitchen and family room come together seamlessly. A large granite island with seating becomes the natural gathering space, complemented by a built-in refrigerator, striking backsplash, and under-cabinet lighting. Custom shelving and cabinetry add both function and style to the family room, while expansive windows frame the backyard and bring in natural light and open space views. The backyard is designed to be enjoyed now, with multiple seating areas for relaxing and entertaining. There is also ample room to add a future pool, offering flexibility to expand the outdoor living experience over time. Upstairs, a generous loft creates separation between the secondary bedrooms and the primary suite. The primary bedroom overlooks the greenbelt, offering a peaceful and private setting. The bath includes a soaking jacuzzi tub, and the walk-in closet is thoughtfully customized for both function and organization. Additional features include plantation shutters, an upstairs laundry room with cabinetry, built-in desk space, and spacious secondary bedrooms. The garage is equipped with custom cabinetry. Owned solar, Section 1 clearance, and completed roof work provide added value and peace of mind. Living in Whitney Ranch is more than just a location, it's a lifestyle, with trails, parks, top-rated schools, and a strong sense of community.
Closed
$1,050,000
936 Anvil Cir, Rocklin, CA 95765
4beds
3,624sqft
Single Family Residence
Built in 2011
8,102 Square Feet Lot
$1,003,600 Zestimate®
$290/sqft
$3,558 Estimated rent
Home value
$1,003,600
$953,000 - $1.05M
$3,558/mo
Zestimate® history
Owner options
List your home for rent
$3,558/mo
Rent Zestimate®
Find your next renter with Zillow Rental Manager. Plus, with online applications, you can quickly screen prospective tenants – for free.
$3,558/mo
Rent Zestimate®
Refinance and save
$7,151/mo
Est. payment
Refinancing to a lower rate could help reduce your monthly payments and save thousands over the life of the loan.
$7,151/mo
Est. payment
Explore your selling options
Work with a Zillow partner agent
Leverage their expertise and Zillow's premium Showcase listings to get your home seen by more buyers.
Get startedList with your own agent
Get your home in front of millions of buyers by listing it on Zillow.
Learn how to do itSell it yourself
Take full control of how buyers see your home on Zillow by listing For Sale by Owner (FSBO).
List your homeWhat's special
Built-in desk spaceDedicated officeSpacious secondary bedroomsStriking backsplashFormal dining roomUnder-cabinet lightingSpacious great room
Zillow last checked:
Listing updated:
Listed by:
Jill Van Dusen DRE #01721219 916-765-5488,
GUIDE Real Estate
Bought with:
Shawn Saelao, DRE #02151195
LPT Realty, Inc
Source: MetroList Services of CA,MLS#: 226034942Originating MLS: MetroList Services, Inc.
Facts & features
Interior
Bedrooms & bathrooms
- Bedrooms: 4
- Bathrooms: 3
- Full bathrooms: 3
Primary bathroom
- Features: Shower Stall(s), Double Vanity, Jetted Tub, Walk-In Closet(s)
Dining room
- Features: Formal Area
Kitchen
- Features: Granite Counters, Kitchen Island
Heating
- Central
Cooling
- Ceiling Fan(s), Central Air
Appliances
- Included: Built-In Electric Oven, Gas Cooktop, Built-In Gas Range, Built-In Refrigerator, Range Hood, Dishwasher, Disposal, Microwave, Plumbed For Ice Maker
- Laundry: Cabinets, Upper Level, Inside Room
Features
- Flooring: Carpet, Tile
- Number of fireplaces: 1
- Fireplace features: Family Room, Gas Starter
Interior area
- Total structure area: 0
- Total interior livable area: 3,624 sqft
Property
Parking
- Total spaces: 3
- Parking features: Attached, Garage Door Opener
- Attached garage spaces: 3
Features
- Has private pool: Yes
- Pool features: Community
- Has spa: Yes
- Spa features: Bath
Lot
- Size: 8,102 Square Feet
- Features: Auto Sprinkler F&R, Shape Regular, Greenbelt
- Topography: Level,Level
Details
- Additional structures: Gazebo
- Parcel number: 489300012000
- Zoning: Res
- Special conditions: Standard
Construction
Type & style
- Home type: SingleFamily
- Property subtype: Single Family Residence
Materials
- Stucco, Frame, Wood
- Foundation: Slab
- Roof: Tile
Condition
- Year built: 2011
Utilities & green energy
- Electric: 220 Volts, 220 Volts in Laundry
- Sewer: Sewer in Street
- Water: Public
- Utilities for property: Public, Sewer In & Connected, Natural Gas Connected
Community & HOA
HOA
- Has HOA: Yes
- Amenities included: Barbecue, Pool, Recreation Facilities, Spa/Hot Tub
- Services included: Pool, Recreation Facility, Management
- HOA fee: $82 monthly
Location
- Region: Rocklin
Financial & listing details
- Price per square foot: $290/sqft
- Tax assessed value: $763,542
- Date on market: 9/20/2026
Price history
| Date | Event | Price |
|---|---|---|
| 5/1/2026 | Sold | $1,050,000+5%$290/sqft |
Source: MetroList Services of CA #226034942 Report a problem | ||
| 4/13/2026 | Pending sale | $1,000,000$276/sqft |
Source: MetroList Services of CA #226034942 Report a problem | ||
| 4/9/2026 | Listed for sale | $1,000,000+55%$276/sqft |
Source: MetroList Services of CA #226034942 Report a problem | ||
| 1/5/2017 | Sold | $645,000$178/sqft |
Source: MetroList Services of CA #16073264 Report a problem | ||
| 12/10/2016 | Pending sale | $645,000$178/sqft |
Source: Keller Williams - Folsom #16073264 Report a problem | ||
| 12/9/2016 | Listed for sale | $645,000$178/sqft |
Source: Keller Williams - Folsom #16073264 Report a problem | ||
| 12/9/2016 | Pending sale | $645,000$178/sqft |
Source: Keller Williams - Folsom #16073264 Report a problem | ||
| 11/18/2016 | Listed for sale | $645,000+22.3%$178/sqft |
Source: Keller Williams - Folsom #16073264 Report a problem | ||
| 8/26/2011 | Sold | $527,500$146/sqft |
Source: Public Record Report a problem | ||
Public tax history
| Year | Property taxes | Tax assessment |
|---|---|---|
| 2026 | -- | $763,542 +2% |
| 2025 | $11,802 +1.5% | $748,572 +2% |
| 2024 | $11,623 +1.3% | $733,895 +2% |
| 2023 | $11,477 +2.2% | $719,506 +2% |
| 2022 | $11,229 +1.2% | $705,399 +2% |
| 2021 | $11,095 +1.8% | $691,569 +1% |
| 2020 | $10,899 | $684,479 +2% |
| 2019 | $10,899 +4.1% | $671,058 +2% |
| 2018 | $10,466 +9.6% | $657,900 +15.3% |
| 2017 | $9,546 -1.6% | $570,591 +2% |
| 2016 | $9,703 +1.7% | $559,404 +1.5% |
| 2015 | $9,541 +2% | $551,002 +2% |
| 2014 | $9,354 | $540,210 +4.5% |
| 2013 | -- | $517,000 -1.9% |
| 2012 | -- | $527,000 +652.9% |
| 2011 | -- | $70,000 -12.5% |
| 2010 | -- | $80,000 +189.2% |
| 2009 | -- | $27,665 +2% |
| 2008 | -- | $27,123 |
Find assessor info on the county website
Neighborhood: 95765
Nearby homes
- $900,1004 bd3 ba3.2k sqft934 Anvil Cir, Rocklin, CA 95765Off Market
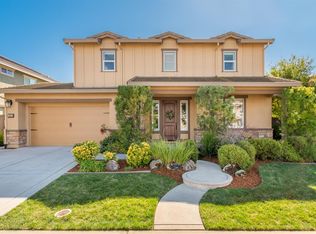
- $872,5004 bd3 ba3.2k sqft938 Anvil Cir, Rocklin, CA 95765Off Market
- $900,4004 bd3 ba3.6k sqft932 Anvil Cir, Rocklin, CA 95765Off Market
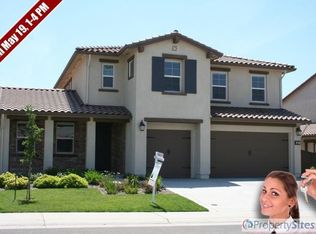
- $834,3003 bd3 ba2.8k sqft940 Anvil Cir, Rocklin, CA 95765Off Market
- $782,0004 bd3 ba2.8k sqft933 Anvil Cir, Rocklin, CA 95765Off Market
- $908,4004 bd3 ba3.6k sqft939 Anvil Cir, Rocklin, CA 95765Off Market
- $910,0005 bd3 ba3.2k sqft930 Anvil Cir, Rocklin, CA 95765Sold
- $873,2004 bd3 ba3.2k sqft931 Anvil Cir, Rocklin, CA 95765Off Market
Nearby schools
GreatSchools rating
- 10/10Sunset Ranch Elementary SchoolGrades: K-6Distance: 0.3 mi
- 7/10Granite Oaks Middle SchoolGrades: 7-8Distance: 1.3 mi
- 9/10Whitney High SchoolGrades: 9-12Distance: 0.9 mi
Get a cash offer in 3 minutes
Find out how much your home could sell for in as little as 3 minutes with a no-obligation cash offer.
Estimated market value
$1,003,600
Get a cash offer in 3 minutes
Find out how much your home could sell for in as little as 3 minutes with a no-obligation cash offer.
Estimated market value
$1,003,600
- California
- Placer County
- Rocklin
- 95765
- 936 Anvil Cir
