Skip main navigation
Active under contract
  • $2,495,000

    936 Arabella St, New Orleans, LA 70115

    5beds
    4,500sqft
    : 
    Loading
    Get pre-qualified
    Single Family Residence
    Built in 1870
    5,400 Square Feet Lot
    $2,465,100 Zestimate®
    $554/sqft
    $-- HOA

    What's special

    Elegant arched hallwaysOriginal cypress pocket doorsBrass fixtures throughoutMarble slab backsplashTwo walk-in custom closetsSpa-inspired bathFloor-to-ceiling custom cabinetry
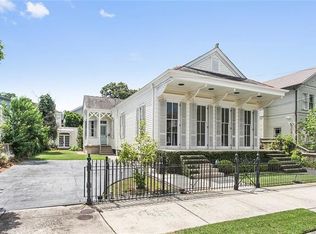
    Incredible opportunity to own a masterfully renovated Eastlake Victorian in one of Uptown's most coveted neighborhoods. Located just steps from renowned fine-dining restaurants and boutiques of Magazine Street and only a few blocks from Audubon Park, this gorgeous property seamlessly blends timeless 19th-century architecture with luxurious modern living. Completely renovated to the STUDS, this architectural gem showcases, gorgeous custom woodwork, soaring 12-foot ceilings on both levels, abundant natural light, and an exceptionally designed floor plan perfectly suited for multi-generational living and unforgettable New Orleans style entertaining. Stunning refinished heart of pine floors throughout, while elegant arched hallways and historic stained-glass windows showcasing deep, rich colors transform the home's entry into a breathtaking work of art. The original cypress pocket doors & timeless exposed brick fireplaces beautifully preserve the home's historic character. The chef's kitchen is a true showpiece featuring premium Thermador appliances, including a 36-inch gas range, 36-inch built-in refrigerator & freezer columns, floor-to-ceiling custom cabinetry, a dramatic marble waterfall island, marble slab backsplash, & brass fixtures throughout. A beautiful appointed wet bar and butler's pantry, both finished with marble make entertaining effortless. Every bedroom is a spacious private suite with its own en-suite bath, offering comfort and privacy for family and guest. The expansive & luxurious primary suite provides a serene retreat with two walk-in custom closets and a spa-inspired bath. Outside, the property offers gated off-street parking for two vehicles in the front driveway, along with a detached one-car garage that provides valuable storage and presents an opportunity for future conversion into a pool house or guest retreat. Must see this extraordinary combination of historic elegance, & modern luxury in one of New Orleans' most desirable neighborhoods!
    11 days
    |
    1,533
    |
    88
    |

    Likely to sell faster than

    Zillow last checked:

    Listing updated:

    Listed by:

    Terrence Davis 504-450-9003,

    Keller Williams Realty New Orleans 504-862-0100

    Source: GSREIN,MLS#: 2567050MLS Logo

      Facts & features

      Interior

      Bedrooms & bathrooms
      • Bedrooms: 5
      • Bathrooms: 5
      • Full bathrooms: 5
      Primary bedroom
      • Description: Flooring: Wood
      • Level: Second
      • Dimensions: 20x18.2
      Bedroom
      • Description: Flooring: Wood
      • Level: First
      • Dimensions: 17x15.8
      Bedroom
      • Description: Flooring: Wood
      • Level: Second
      • Dimensions: 18x15.7
      Bedroom
      • Description: Flooring: Wood
      • Level: Second
      • Dimensions: 16x16.4
      Bedroom
      • Description: Flooring: Wood
      • Level: Second
      • Dimensions: 16x13.3
      Den
      • Description: Flooring: Wood
      • Level: First
      • Dimensions: 22.2x19
      Dining room
      • Description: Flooring: Wood
      • Level: First
      • Dimensions: 15x13.6
      Kitchen
      • Description: Flooring: Wood
      • Level: First
      • Dimensions: 17.7x12
      Laundry
      • Description: Flooring: Tile
      • Level: Second
      • Dimensions: 16.4x10.2
      Living room
      • Description: Flooring: Wood
      • Level: First
      • Dimensions: 26.6x19.2
      Heating
      • Central, Multiple Heating Units
      Cooling
      • Central Air, 2 Units
      Appliances
      • Included: Dishwasher, Disposal, Microwave, Oven, Range, Refrigerator, Wine Cooler
      • Laundry: Washer Hookup, Dryer Hookup
      Features
      • Attic, Wet Bar, Ceiling Fan(s), Carbon Monoxide Detector, Pull Down Attic Stairs, Stone Counters
      • Attic: Pull Down Stairs
      • Has fireplace: No
      • Fireplace features: None
      Interior area
      • Total structure area: 4,980
      • Total interior livable area: 4,500 sqft

      Property

      Parking
      • Total spaces: 3
      • Parking features: Driveway, Detached, Three or more Spaces
      • Has uncovered spaces: Yes
      Features
      • Levels: Two
      • Stories: 2
      • Patio & porch: Covered, Wood, Balcony, Porch
      • Exterior features: Balcony, Fence, Porch
      • Pool features: None
      Lot
      • Size: 5,400 Square Feet
      • Dimensions: 45 x 120
      • Features: Corner Lot, City Lot
      Details
      • Parcel number: 4
      • Special conditions: None

      Construction

      Type & style
      • Home type: SingleFamily
      • Architectural style: Victorian
      • Property subtype: Single Family Residence
      Materials
      • Hardboard, Wood Siding
      • Foundation: Raised
      • Roof: Shingle
      Condition
      • Excellent
      • Year built: 1870

      Utilities & green energy

      • Sewer: Public Sewer
      • Water: Public
      Green energy
      • Energy efficient items: Insulation, Lighting, Water Heater

      Community & HOA

      HOA
      • Has HOA: No
      Location
      • Region: New Orleans

      Financial & listing details

      • Price per square foot: $554/sqft
      • Tax assessed value: $954,800
      • Annual tax amount: $12,602
      • Date on market: 7/10/2026

        Estimated market value

        $2,465,100

        $2.34M - $2.59M

        $7,488/mo

        Price history

        DateEventPrice
        7/17/2026Contingent$2,495,000$554/sqft
        Source: GSREIN #2567050 Report a problem
        7/10/2026Listed for sale$2,495,000+27.9%$554/sqft
        Source: GSREIN #2567050 Report a problem
        5/1/2026Listing removed$1,950,000$433/sqft
        Source: GSREIN #2528062 Report a problem
        10/25/2025Listed for sale$1,950,000+69.6%$433/sqft
        Source: GSREIN #2528062 Report a problem
        10/16/2025Sold--
        Source: GSREIN #2522235 Report a problem
        10/3/2025Pending sale$1,150,000$256/sqft
        Source: GSREIN #2522235 Report a problem
        9/29/2025Listed for sale$1,150,000$256/sqft
        Source: GSREIN #2522235 Report a problem

        Public tax history

        YearProperty taxesTax assessment
        2026$12,602 +3.1%$95,480 -4%
        2025$12,224 -1.5%$99,460
        2024$12,408 +5.4%$99,460 +9.9%
        2023$11,771 -4.4%$90,460 +3.4%
        2022$12,314 -5.4%$87,510 -3.3%
        2021$13,022 +1.6%$90,460 +2.6%
        2020$12,820 -3.8%$88,180
        2019$13,322 +4.2%$88,180
        2018$12,791 $88,180
        2017$12,791 -1.7%$88,180 +44.2%
        2016$13,008 +49.9%$61,170
        2015$8,680 $61,170
        2014$8,680 +2%$61,170 -10%
        2013$8,513 $67,970
        2012-- $67,970
        2011-- $67,970
        2010-- $67,970
        2009-- $67,970
        2007-- $67,970 +120.5%
        2006-- $30,820
        2004-- $30,820 +18.3%
        2002-- $26,050
        2001-- $26,050
        2000-- $26,050
        Find assessor info on the county website

        Monthly payment

        Est. payment

        Payment breakdown

        Explore the cost of this home by adjusting the details. Changes won't be saved.
        All calculations are estimates and provided by Zillow, Inc. for informational purposes only. Actual amounts may vary.
        HOA fees may include property taxes on listings classified as Co-Ops. Contact the listing agent and/or owner for fee details.
        Mortgage interest rates are dependent on a number of factors, including credit score, down payment, and repayment length. Interest rate data provided by Zillow Group Marketplace, Inc. as of 1/1/1970 from various mortgage lenders with which we have lead or other similar arrangements; the Estimated Payment is an average of those rates.
        See how much you could borrow to make a competitive offer.

        Climate risks

        Neighborhood: Audubon

        Getting around

        88 / 100
        Very Walkable
        51 / 100
        Good Transit
        72 / 100
        Very Bikeable

        Nearby schools

        GreatSchools rating

        A local agent can set up tours, give advice and negotiate with sellers.

        A local lender can help you make sure your offer is ready when you are.

        Browse local experts

        Similar homes