Skip main navigation
Sold for $1,600,000
  • Tax assessed value
    $1,600,000

    936 Augusta Dr, Moraga, CA 94556

    3beds
    2,470sqft
    Residential, Single Family Residence
    Built in 1988
    4,791.6 Square Feet Lot
    $1,685,300 Zestimate®
    $648/sqft
    $4,991 Estimated rent

    Home value

    $1,685,300

    $1.55M - $1.84M

    $4,991/mo

    Zestimate® history
    Loading
    Loading...

    Owner options

    List your home for rent

    $4,991/mo

    Rent Zestimate®

    Find your next renter with Zillow Rental Manager. Plus, with online applications, you can quickly screen prospective tenants – for free.

    Learn more

    $4,991/mo

    Rent Zestimate®

    Refinance and save

    $11,396/mo

    Est. payment

    Refinancing to a lower rate could help reduce your monthly payments and save thousands over the life of the loan.

    See today's rates

    $11,396/mo

    Est. payment

    Explore your selling options

    Work with a Zillow partner agent

    Leverage their expertise and Zillow's premium Showcase listings to get your home seen by more buyers.

    Get started

    List with your own agent

    Get your home in front of millions of buyers by listing it on Zillow.

    Learn how to do it

    Sell it yourself

    Take full control of how buyers see your home on Zillow by listing For Sale by Owner (FSBO).

    List your home

    What's special

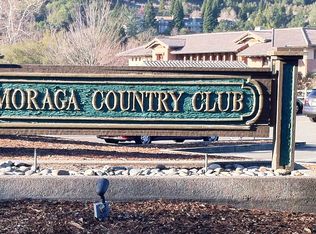
    Nestled within the desirable Moraga Country Club on a quiet cul-de-sac, this home provides access to many amenities including a golf course, tennis, pickleball, swimming pools, exercise facility, and clubhouse. The property features a beautifully landscaped private backyard oasis, perfect for BBQs, relaxation, and entertaining. This inviting home boasts a well-designed floor plan with hardwood floors, vaulted ceilings, and plenty of natural light. A spacious living room with a cozy fireplace creates a warm and welcoming ambiance. The open-concept design connects the living area to the dining room, perfect for hosting family and friends. A bright modern eat-in kitchen with granite countertops, and ample cabinetry. A large family room with vaulted ceilings and built-in cabinetry provides additional space for relaxation and entertainment. Large flat screen TV w/ components and speakers are included. The spacious primary suite is a true retreat, again featuring vaulted ceilings, skylights and an en- suite bathroom w/ dual vanities, sunken tub and a separate shower. The home includes two additional generously sized bedrooms with adjacent hall bathroom. Don’t miss the amazing workshop and storage in garage.

    Zillow last checked:

    Listing updated:

    Listed by:

    Shellie Kirby DRE #01251227 925-872-4257,

    Coldwell Banker

    Bought with:

    Ken Ryerson, DRE #01418309

    Compass

    Source: CCAR,MLS#: 41066072MLS Logo

    Facts & features

    Interior

    Bedrooms & bathrooms
    • Bedrooms: 3
    • Bathrooms: 2
    • Full bathrooms: 2
    Bathroom
    • Features: Shower Over Tub, Skylight, Tile, Updated Baths, Double Vanity, Solid Surface, Stall Shower, Sunken Tub, Walk-In Closet(s)
    Kitchen
    • Features: 220 Volt Outlet, Dishwasher, Eat In Kitchen, Garbage Disposal, Ice Maker Hookup, Microwave
    Heating
    • Forced Air
    Cooling
    • Has cooling: Yes
    Appliances
    • Included: Dishwasher, Plumbed For Ice Maker, Microwave, Dryer, Washer
    • Laundry: Common Area
    Features
    • Formal Dining Room, Storage
    • Flooring: Carpet
    • Windows: Screens, Skylight(s)
    • Number of fireplaces: 1
    • Fireplace features: Living Room
    Interior area
    • Total structure area: 2,470
    • Total interior livable area: 2,470 sqft

    Property

    Parking
    • Total spaces: 2
    • Parking features: Direct Access, Workshop in Garage, Garage Faces Front, Garage Door Opener
    • Garage spaces: 2
    Features
    • Levels: Tri-Level
    • Exterior features: Garden, Garden/Play
    • Pool features: Other, Community
    • Fencing: Partial Fence
    • Has view: Yes
    • View description: Hills
    Lot
    • Size: 4,791 sqft
    • Features: Cul-De-Sac, Sloped Up, Private, Back Yard, Front Yard
    Details
    • Parcel number: 2575600263
    • Special conditions: Standard
    • Other equipment: Irrigation Equipment

    Construction

    Type & style
    • Home type: SingleFamily
    • Architectural style: Contemporary
    • Property subtype: Residential, Single Family Residence
    Materials
    • Wood Siding
    • Foundation: Raised
    • Roof: Tile
    Condition
    • Existing
    • New construction: No
    • Year built: 1988
    Details
    • Builder model: Expanded Inverness

    Utilities & green energy

    • Electric: No Solar, 220 Volts in Kitchen, 220 Volts in Laundry
    • Utilities for property: Individual Electric Meter, Individual Gas Meter

    Community & neighborhood

    Location
    • Region: Moraga
    • Subdivision: Moraga C.C

    HOA & financial

    HOA
    • Has HOA: Yes
    • HOA fee: $1,219 monthly
    • Amenities included: Golf Course, Greenbelt, Fitness Center, Pool, Tennis Court(s), Other
    • Services included: Common Area Maint, Maintenance Structure, Management Fee, Reserve Fund, Maintenance Grounds, Organized Activities
    • Association name: MORAGA COUNTRY CLUB
    • Association phone: 925-376-2200

    Price history

    DateEventPrice
    8/12/2024Sold$1,600,000-3%$648/sqft
    Source: CCAR #41066072 Report a problem
    7/31/2024Pending sale$1,650,000$668/sqft
    Source: bridgeMLS/CCAR/Bay East AOR #41066072 Report a problem
    7/11/2024Listed for sale$1,650,000+115.7%$668/sqft
    Source: bridgeMLS/CCAR/Bay East AOR #41066072 Report a problem
    5/2/2012Sold$765,000-19.5%$310/sqft
    Source: CCAR #40572247 Report a problem
    11/21/2005Sold$950,000+111.1%$385/sqft
    Source: CCAR #40125967 Report a problem
    5/4/1994Sold$450,000$182/sqft
    Source: Public Record Report a problem

    Public tax history

    YearProperty taxesTax assessment
    2025$19,551 +545.9%$1,600,000 +1232.1%
    2024$3,027 +3%$120,114 +2%
    2023$2,938 +1.2%$117,760 +2%
    2022$2,904 +1.9%$115,452 +2%
    2021$2,851 +3.1%$113,189 +1%
    2020$2,766 -0.1%$112,029 +2%
    2019$2,768 +2.8%$109,833 +2%
    2018$2,692 +2.1%$107,680 +2%
    2017$2,638 +3.4%$105,570 +2%
    2016$2,552 +3.4%$103,501 +1.5%
    2015$2,468 $101,948 +2%
    2014$2,468 $99,952 +0.5%
    2013-- $99,501 -87%
    2012-- $765,000 +9.1%
    2011-- $701,500 -6.9%
    2010-- $753,500 -16.8%
    2009-- $905,500 -8.4%
    2008-- $988,380 +2%
    2007-- $969,000 +2%
    2006-- $950,000 +73.1%
    2005-- $548,710 +2%
    2004-- $537,952 +1.9%
    2003-- $528,094 +2%
    2002-- $517,740 +2%
    2001-- $507,590

    Find assessor info on the county website

    Neighborhood: 94556

    Nearby schools

    GreatSchools rating
    Schools provided by the listing agent
    • District: Moraga (925) 376-5943

    Source: CCAR. This data may not be complete. We recommend contacting the local school district to confirm school assignments for this home.

    Get a cash offer in 3 minutes
    Find out how much your home could sell for in as little as 3 minutes with a no-obligation cash offer.
    Estimated market value
    $1,685,300
    Get a cash offer in 3 minutes
    Find out how much your home could sell for in as little as 3 minutes with a no-obligation cash offer.
    Estimated market value
    $1,685,300