Skip main navigation
Sold for $370,000
  • $370,000

    936 Balboa Ave, Capitol Heights, MD 20743

    4beds
    1,170sqft
    Single Family Residence
    Built in 1971
    4,000 Square Feet Lot
    $380,700 Zestimate®
    $316/sqft
    $2,661 Estimated rent

    Home value

    $380,700

    $362,000 - $400,000

    $2,661/mo

    Zestimate® history
    Loading
    Loading...

    Owner options

    List your home for rent

    $2,661/mo

    Rent Zestimate®

    Find your next renter with Zillow Rental Manager. Plus, with online applications, you can quickly screen prospective tenants – for free.

    Learn more

    $2,661/mo

    Rent Zestimate®

    Refinance and save

    $2,322/mo

    Est. payment

    Refinancing to a lower rate could help reduce your monthly payments and save thousands over the life of the loan.

    See today's rates

    $2,322/mo

    Est. payment

    Explore your selling options

    Work with a Zillow partner agent

    Leverage their expertise and Zillow's premium Showcase listings to get your home seen by more buyers.

    Get started

    List with your own agent

    Get your home in front of millions of buyers by listing it on Zillow.

    Learn how to do it

    Sell it yourself

    Take full control of how buyers see your home on Zillow by listing For Sale by Owner (FSBO).

    List your home

    What's special

    Fenced-in yardHardwood floors graceNew mechanical systemsRenovated kitchenTastefully renovated kitchenNew appliancesNew state-of-the-art appliances
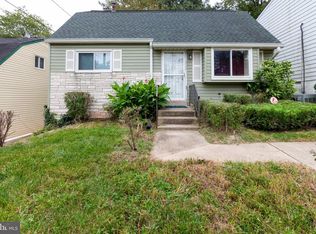
    Welcome to Capitol Heights, Maryland! Presenting a truly charming and inviting 2-level home that offers a comfortable and convenient lifestyle. Located in close proximity to the vibrant city of Washington, DC, this property boasts 4 bedrooms, 2 bathrooms, and a range of desirable features that make it an ideal place to call home. As you step into this lovely residence, you'll immediately notice the tastefully renovated kitchen, which sets the tone for the rest of the home. The kitchen offers a modern and functional space, equipped with new state-of-the-art appliances, sleek countertops, and ample storage. Whether you're an aspiring chef or enjoy casual cooking, this kitchen will surely inspire your culinary adventures. Hardwood floors grace the entire home, adding warmth and character to the living spaces. The natural beauty of the hardwood creates a seamless flow between rooms, enhancing the overall aesthetic appeal. With four well-proportioned bedrooms, there is plenty of space to accommodate family, guests, or create a home office or hobby room. The bedrooms are filled with natural light and provide a peaceful ambiance, perfect for rest and relaxation. One of the standout features of this property is the convenient off-street parking, provided by a spacious driveway. Say goodbye to the hassle of searching for street parking as you'll have your own dedicated space right at your doorstep. The location of this home is simply unbeatable. With close proximity to Washington, DC, you'll have easy access to all the amenities, entertainment, and cultural attractions the nation's capital has to offer. Commuting to work or exploring the city is a breeze, allowing you to enjoy the best of both worlds. Don't miss the opportunity to own this charming home in Capitol Heights, Maryland. With its renovated kitchen, hardwood floors, off-street parking, and fenced-in yard, it's the perfect place to create lasting memories. Schedule a viewing today and make this house your own. New Appliances, New Mechanical Systems, and much more... this home has been completely renovated.

    Zillow last checked:

    Listing updated:

    Listed by:

    Tamika Johnson 240-602-4348,

    RE/MAX United Real Estate

    Bought with:

    Liseth Teyes, 677386

    Realty Executives Premier

    Source: Bright MLS,MLS#: MDPG2084900MLS Logo

    Facts & features

    Interior

    Bedrooms & bathrooms
    • Bedrooms: 4
    • Bathrooms: 2
    • Full bathrooms: 2
    • Main level bathrooms: 1
    • Main level bedrooms: 2
    Basement
    • Area: 0
    Heating
    • Heat Pump, Natural Gas, Central
    Cooling
    • Central Air, Electric
    Appliances
    • Included: Gas Water Heater
    Features
    • Has basement: No
    • Has fireplace: No
    Interior area
    • Total structure area: 1,170
    • Total interior livable area: 1,170 sqft
    • Finished area above ground: 1,170
    • Finished area below ground: 0

    Property

    Parking
    • Parking features: Driveway
    • Has uncovered spaces: Yes
    Accessibility
    • Accessibility features: None
    Features
    • Levels: Two
    • Stories: 2
    • Pool features: None
    Lot
    • Size: 4,000 Square Feet
    Details
    • Additional structures: Above Grade, Below Grade
    • Parcel number: 17182011757
    • Zoning: RSF65
    • Special conditions: Standard

    Construction

    Type & style
    • Home type: SingleFamily
    • Architectural style: Cape Cod
    • Property subtype: Single Family Residence
    Materials
    • Frame
    • Foundation: Crawl Space
    Condition
    • Excellent
    • New construction: No
    • Year built: 1971

    Utilities & green energy

    • Sewer: Public Sewer
    • Water: Public

    Community & HOA

    Community
    • Subdivision: Capitol Heights
    HOA
    • Has HOA: No
    Location
    • Region: Capitol Heights

    Financial & listing details

    • Price per square foot: $316/sqft
    • Tax assessed value: $239,600
    • Annual tax amount: $3,958
    • Date on market: 7/29/2023
    • Listing agreement: Exclusive Right To Sell
    • Listing terms: Cash,Contract,Conventional,FHA
    • Ownership: Fee Simple

    Price history

    DateEventPrice
    9/5/2023Sold$370,000-1.3%$316/sqft
    Source: Bright MLS #MDPG2084900 Report a problem
    8/10/2023Contingent$375,000$321/sqft
    Source: Bright MLS #MDPG2084900 Report a problem
    7/29/2023Listed for sale$375,000$321/sqft
    Source: Bright MLS #MDPG2084900 Report a problem

    Public tax history

    YearProperty taxesTax assessment
    2025$4,733 +60.2%$291,600 +9.8%
    2024$2,953 +10.9%$265,600 +10.9%
    2023$2,664 $239,600
    2022$2,664 $239,600
    2021$2,664 -7.3%$239,600 -7.3%
    2020$2,875 -11%$258,500 +19%
    2019$3,229 $217,300
    2018$3,229 +10.5%$217,300 +10.5%
    2017$2,923 +15.3%$196,700 +8.3%
    2016$2,535 $181,600 +9.1%
    2015$2,535 $166,500 +10%
    2014$2,535 $151,400
    2013-- $151,400
    2012-- $151,400 -39.3%
    2011-- $249,340 +12.8%
    2010-- $221,060 +14.7%
    2009-- $192,780 +17.2%
    2008-- $164,500 +8.9%
    2007-- $150,990 +9.8%
    2006-- $137,480 +10.9%
    2005-- $123,970 +8.2%
    2004-- $114,540
    2003-- $114,540 +19.7%
    2002-- $95,680 +1.5%
    2001-- $94,220
    Find assessor info on the county website

    Neighborhood: 20743

    Nearby schools

    GreatSchools rating
    Schools provided by the listing agent
    • District: Prince George's County Public Schools

    Source: Bright MLS. This data may not be complete. We recommend contacting the local school district to confirm school assignments for this home.

    Get pre-qualified for a loan
    At Zillow Home Loans, we can pre-qualify you in as little as 5 minutes with no impact to your credit score.

    An equal housing lender. NMLS #10287.