Skip main navigation
Sold for $590,900
  • $590,900

    936 Belmere Dr, Lexington, KY 40509

    4beds
    4,413sqft
    Single Family Residence
    Built in 2001
    6,534 Square Feet Lot
    $613,000 Zestimate®
    $134/sqft
    $3,322 Estimated rent

    Home value

    $613,000

    $564,000 - $668,000

    $3,322/mo

    Zestimate® history
    Loading
    Loading...

    Owner options

    List your home for rent

    $3,322/mo

    Rent Zestimate®

    Find your next renter with Zillow Rental Manager. Plus, with online applications, you can quickly screen prospective tenants – for free.

    Learn more

    $3,322/mo

    Rent Zestimate®

    Refinance and save

    $3,575/mo

    Est. payment

    Refinancing to a lower rate could help reduce your monthly payments and save thousands over the life of the loan.

    See today's rates

    $3,575/mo

    Est. payment

    Explore your selling options

    Work with a Zillow partner agent

    Leverage their expertise and Zillow's premium Showcase listings to get your home seen by more buyers.

    Get started

    List with your own agent

    Get your home in front of millions of buyers by listing it on Zillow.

    Learn how to do it

    Sell it yourself

    Take full control of how buyers see your home on Zillow by listing For Sale by Owner (FSBO).

    List your home

    What's special

    Finished basementModern eleganceStylish finishesPlush carpetingCozy comfortPatio areaSeparate shower
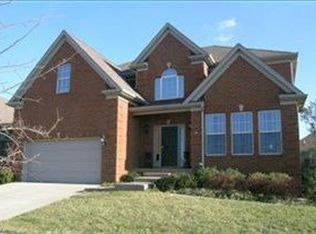
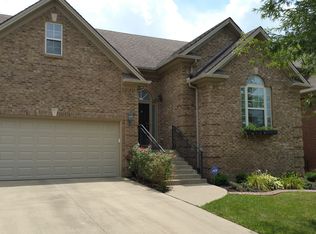
    Welcome to 936 Belmere Drive, a stunning property nestled in the heart of Lexington, KY, within the desirable 40509 zip code. This charming home is located in the vibrant community , known for its picturesque landscapes and friendly atmosphere. As you step inside, you'll be greeted by an inviting open floor plan that seamlessly blends modern elegance with cozy comfort. The spacious living area features large windows that flood the space with natural light, highlighting the beautiful hardwood floors and stylish finishes throughout. The gourmet kitchen is a chef's dream, equipped with top-of-the-line stainless steel appliances, granite countertops, and ample cabinet space. Stunning Finished basement with bar, bedroom, bath and great room! The property boasts multiple bedrooms, each offering a serene retreat with plush carpeting and generous closet space. The master suite is a true oasis, complete with a luxurious en-suite bathroom featuring a soaking tub, separate shower, and dual vanities. Outside, the backyard is perfect for entertaining or simply enjoying the tranquility of the neighborhood. With a well-maintained lawn and a patio area.

    Zillow last checked:

    Listing updated:

    Listed by:

    Brian Bell 502-552-8001,

    Epique Realty

    Bought with:

    Jason R Scolf, 270321

    The Brokerage

    Source: Imagine MLS,MLS#: 25003861MLS Logo

    Facts & features

    Interior

    Bedrooms & bathrooms
    • Bedrooms: 4
    • Bathrooms: 3
    • Full bathrooms: 3
    Heating
    • Forced Air, Natural Gas
    Cooling
    • Electric
    Appliances
    • Included: Disposal, Refrigerator, Oven, Range
    • Laundry: Main Level
    Features
    • Breakfast Bar, Eat-in Kitchen, Wet Bar, Walk-In Closet(s), Ceiling Fan(s)
    • Flooring: Hardwood
    • Basement: Concrete,Finished
    • Has fireplace: Yes
    • Fireplace features: Electric, Gas Log, Ventless
    Interior area
    • Total structure area: 4,413
    • Total interior livable area: 4,413 sqft
    • Finished area above ground: 2,213
    • Finished area below ground: 2,200

    Property

    Parking
    • Total spaces: 2
    • Parking features: Attached Garage, Driveway, Off Street
    • Garage spaces: 2
    • Has uncovered spaces: Yes
    Features
    • Levels: One
    • Has view: Yes
    • View description: Neighborhood
    Lot
    • Size: 6,534 Square Feet
    Details
    • Parcel number: 0.92
    • Other equipment: Irrigation Equipment

    Construction

    Type & style
    • Home type: SingleFamily
    • Property subtype: Single Family Residence
    Materials
    • Solid Masonry
    • Foundation: Concrete Perimeter
    • Roof: Shingle
    Condition
    • New construction: No
    • Year built: 2001

    Utilities & green energy

    • Sewer: Public Sewer
    • Water: Public
    • Utilities for property: Electricity Connected, Natural Gas Available, Sewer Available, Water Available, Propane Not Available

    Community & HOA

    Community
    • Security: Security System Owned
    • Subdivision: West Wind
    HOA
    • Services included: Snow Removal, Maintenance Grounds
    Location
    • Region: Lexington

    Financial & listing details

    • Price per square foot: $134/sqft
    • Tax assessed value: $444,000
    • Annual tax amount: $5,491
    • Date on market: 3/17/2025

    Price history

    DateEventPrice
    5/7/2025Sold$590,900+1.9%$134/sqft
    Source: Imagine MLS #25003861 Report a problem
    3/20/2025Pending sale$579,900$131/sqft
    Source: Imagine MLS #25003861 Report a problem
    3/17/2025Listed for sale$579,900$131/sqft
    Source: Imagine MLS #25003861 Report a problem
    3/7/2025Pending sale$579,900$131/sqft
    Source: Imagine MLS #25003861 Report a problem
    3/3/2025Listed for sale$579,900+30.6%$131/sqft
    Source: Imagine MLS #25003861 Report a problem
    10/21/2020Sold$444,000-1.2%$101/sqft
    Source: Metro Search Inc. LLC DBA Apex MLS #1567356 Report a problem
    8/21/2020Listed for sale$449,500+94.2%$102/sqft
    Source: BEST REALTY #10053566 Report a problem
    11/5/2009Sold$231,500+21.5%$52/sqft
    Source: Public Record Report a problem
    10/1/2009Sold$190,500-32%$43/sqft
    Source: Public Record Report a problem
    12/11/2001Sold$280,254$64/sqft
    Source: Imagine MLS #2108112 Report a problem

    Public tax history

    YearProperty taxesTax assessment
    2024$5,491 $444,000
    2023$5,491 -3.2%$444,000
    2022$5,672 $444,000
    2021$5,672 +67.6%$444,000 +67.6%
    2020$3,384 $264,900
    2019$3,384 $264,900
    2018$3,384 +4.9%$264,900
    2017$3,225 +20.1%$264,900 +10.4%
    2015$2,686 $240,000
    2014$2,686 $240,000
    2012$2,686 $240,000
    2011-- --
    2010-- --
    2009-- --
    2008-- $375,000
    2006-- --
    2005-- --
    2004-- --
    Find assessor info on the county website

    Neighborhood: 40509

    Nearby schools

    GreatSchools rating
    Schools provided by the listing agent
    • Elementary: Liberty
    • Middle: Crawford
    • High: Frederick Douglass

    Source: Imagine MLS. This data may not be complete. We recommend contacting the local school district to confirm school assignments for this home.

    Get pre-qualified for a loan
    At Zillow Home Loans, we can pre-qualify you in as little as 5 minutes with no impact to your credit score.

    An equal housing lender. NMLS #10287.

    Sell for more on Zillow
    Get a Zillow Showcase℠ listing at no additional cost and you could sell for .
    $613,000
    2% more
    +$12,260
    With Zillow Showcase(estimated)
    $625,260