Tucked within one of Allen’s most sought-after communities, this beautifully maintained move-in ready Highland home offers a rare combination of thoughtful design, timeless style, and everyday functionality. One of the home's standout features is the oversized true 3-car garage, complete with epoxy flooring, extra storage, and a taller garage door designed to accommodate larger vehicles, trucks, or recreational equipment. Lovingly cared for by its original owner, this 1.5-story residence features 4 bedrooms, 3 bathrooms, & a flexible layout. The warm blend of wood & tile flooring, abundant natural light, and open-concept design creates an inviting atmosphere throughout. The kitchen, breakfast area, and living room serve as the heart of the home, anchored by a striking stone fireplace and a wall of windows that fills the space with natural light while offering views of the backyard. Whether hosting friends or enjoying a quiet evening at home, the seamless flow makes everyday living effortless. The private owner's retreat offers a relaxing escape, complete with a jetted soaking tub, walk-in shower, separate vanities, and an oversized walk-in closet. Two additional downstairs bedrooms provide flexibility for guests, work, hobbies, or growing needs. Upstairs, a large open area, a fourth bedroom & full bath create the perfect private space for visitors, a home office, or a bonus room. Thoughtful storage can be found throughout, including a walk-in attic for added convenience. Situated on a desirable corner interior lot, the home's curb appeal is enhanced by mature landscaping and meticulous upkeep. Starcreek residents enjoy 2 community pools, community clubhouse, playground, tennis and basketball courts, pond, walking trails, and quick access to Watters Creek, The Village at Allen, Allen Premium Outlets, Allen Event Center, Top Golf, Bonefish Grill, Cinemark Theater, Whole Foods & Costco. Easy access to 75 & 121. Acclaimed AISD & walking distance to Preston Elementary.
Pending
$715,000
936 Birdsong Dr, Allen, TX 75013
4beds
3,088sqft
Single Family Residence
Built in 2008
8,276 Square Feet Lot
$707,300 Zestimate®
$232/sqft
$133/mo HOA
What's special
Striking stone fireplaceWalk-in atticAbundant natural lightFlexible layoutJetted soaking tubOversized walk-in closetDesirable corner interior lot
- 43 days |
- 197 |
- 1 |
Likely to sell faster than
Zillow last checked:
Listing updated:
Listed by:
Andrea Morales 0653490 972-589-1730,
Coldwell Banker Apex, REALTORS 972-727-3377
Source: NTREIS,MLS#: 21286089
Facts & features
Interior
Bedrooms & bathrooms
- Bedrooms: 4
- Bathrooms: 3
- Full bathrooms: 3
Primary bedroom
- Features: Ceiling Fan(s), Double Vanity, En Suite Bathroom, Garden Tub/Roman Tub, Separate Shower, Walk-In Closet(s)
- Level: First
- Dimensions: 22 x 13
Bedroom
- Features: Walk-In Closet(s)
- Level: First
- Dimensions: 13 x 10
Bedroom
- Features: Walk-In Closet(s)
- Level: First
- Dimensions: 12 x 10
Bedroom
- Level: Second
- Dimensions: 12 x 12
Primary bathroom
- Level: First
- Dimensions: 1 x 1
Breakfast room nook
- Level: First
- Dimensions: 13 x 8
Dining room
- Level: First
- Dimensions: 13 x 11
Other
- Level: First
- Dimensions: 1 x 1
Other
- Level: Second
- Dimensions: 1 x 1
Game room
- Level: Second
- Dimensions: 16 x 16
Kitchen
- Features: Built-in Features, Eat-in Kitchen, Granite Counters, Kitchen Island, Pantry
- Level: First
- Dimensions: 14 x 13
Living room
- Features: Ceiling Fan(s), Fireplace
- Level: First
- Dimensions: 17 x 16
Office
- Level: First
- Dimensions: 12 x 11
Utility room
- Features: Built-in Features, Utility Room
- Level: First
- Dimensions: 8 x 6
Heating
- Central, Natural Gas
Cooling
- Central Air, Ceiling Fan(s), Electric
Appliances
- Included: Double Oven, Dishwasher, Electric Oven, Gas Cooktop, Disposal, Microwave
- Laundry: Electric Dryer Hookup, Laundry in Utility Room
Features
- Chandelier, Decorative/Designer Lighting Fixtures, Eat-in Kitchen, Granite Counters, High Speed Internet, Kitchen Island, Open Floorplan, Pantry, Cable TV, Walk-In Closet(s)
- Flooring: Carpet, Ceramic Tile, Hardwood
- Windows: Shutters, Window Coverings
- Has basement: No
- Number of fireplaces: 1
- Fireplace features: Family Room, Gas, Gas Log
Interior area
- Total interior livable area: 3,088 sqft
Video & virtual tour
Property
Parking
- Total spaces: 3
- Parking features: Alley Access, Boat, Door-Multi, Direct Access, Epoxy Flooring, Garage, Inside Entrance, Oversized, Garage Faces Rear, Storage
- Attached garage spaces: 3
Features
- Levels: One and One Half
- Patio & porch: Covered
- Pool features: None
- Fencing: Wood
Lot
- Size: 8,276 Square Feet
- Features: Corner Lot, Interior Lot
Details
- Parcel number: R926500M02001
Construction
Type & style
- Home type: SingleFamily
- Architectural style: Traditional,Detached
- Property subtype: Single Family Residence
Materials
- Brick, Rock, Stone
- Foundation: Slab
- Roof: Composition
Condition
- Year built: 2008
Utilities & green energy
- Sewer: Public Sewer
- Water: Public
- Utilities for property: Electricity Available, Natural Gas Available, Sewer Available, Separate Meters, Underground Utilities, Water Available, Cable Available
Community & HOA
Community
- Features: Curbs, Sidewalks
- Security: Smoke Detector(s)
- Subdivision: Starcreek Ph Two
HOA
- Has HOA: Yes
- Services included: All Facilities, Association Management
- HOA fee: $398 quarterly
- HOA name: Spectrum
- HOA phone: 972-992-3444
Location
- Region: Allen
Financial & listing details
- Price per square foot: $232/sqft
- Tax assessed value: $734,638
- Annual tax amount: $12,242
- Date on market: 6/4/2026
- Cumulative days on market: 15 days
Estimated market value
$707,300
$672,000 - $743,000
$3,286/mo
Price history
| Date | Event | Price |
|---|---|---|
| 7/15/2026 | Pending sale | $715,000$232/sqft |
Source: NTREIS #21286089 Report a problem | ||
| 6/16/2026 | Contingent | $715,000$232/sqft |
Source: NTREIS #21286089 Report a problem | ||
| 6/4/2026 | Listed for sale | $715,000$232/sqft |
Source: NTREIS #21286089 Report a problem | ||
Public tax history
| Year | Property taxes | Tax assessment |
|---|---|---|
| 2025 | $7,667 -17.1% | $690,967 +10% |
| 2024 | $9,250 +5% | $628,152 +10% |
| 2023 | $8,811 -9.4% | $571,047 +10% |
| 2022 | $9,723 +0.9% | $519,134 +10% |
| 2021 | $9,639 +4% | $471,940 +6% |
| 2020 | $9,265 -2.9% | $445,173 -1.4% |
| 2019 | $9,542 -1.9% | $451,446 +2.7% |
| 2018 | $9,723 +5.4% | $439,590 +2.7% |
| 2017 | $9,224 | $427,912 +6.3% |
| 2016 | $9,224 +11.1% | $402,708 +3.5% |
| 2015 | $8,303 | $389,010 +13.1% |
| 2014 | $8,303 | $344,000 +8.9% |
| 2013 | -- | $315,921 +1.4% |
| 2012 | -- | $311,572 -0.7% |
| 2011 | -- | $313,884 -3% |
| 2010 | -- | $323,658 +34.2% |
| 2009 | -- | $241,119 +283.7% |
| 2008 | -- | $62,843 -0.5% |
| 2007 | -- | $63,180 |
Find assessor info on the county website
Monthly payment
Est. payment
Payment breakdown
Explore the cost of this home by adjusting the details. Changes won't be saved.Climate risks
Neighborhood: Starcreek
Nearby schools
GreatSchools rating
- 10/10Jenny Preston Elementary SchoolGrades: K-6Distance: 0.5 mi
- 10/10Walter & Lois Curtis Middle SchoolGrades: 7-8Distance: 3.4 mi
- 8/10Allen High SchoolGrades: 9-12Distance: 2 mi
Schools provided by the listing agent
- Elementary: Jenny Preston
- Middle: Curtis
- High: Allen
- District: Allen ISD
Source: NTREIS. This data may not be complete. We recommend contacting the local school district to confirm school assignments for this home.
- $834,2005 bd4 ba3.9k sqft934 Birdsong Dr, Allen, TX 75013Off Market
- $735,1004 bd3 ba3.6k sqft937 Pine Burst Dr, Allen, TX 75013Off Market
- $808,6005 bd4 ba3.9k sqft932 Birdsong Dr, Allen, TX 75013Off Market
- $686,1004 bd3 ba3.3k sqft935 Pine Burst Dr, Allen, TX 75013Off Market

- $643,0003 bd4 ba3k sqft937 Birdsong Dr, Allen, TX 75013Off Market
- $814,8004 bd4 ba4.2k sqft935 Birdsong Dr, Allen, TX 75013Off Market
- $806,4004 bd4 ba3.8k sqft933 Pine Burst Dr, Allen, TX 75013Off Market
- $--5 bd4 ba3.6k sqft930 Birdsong Dr, Allen, TX 75013Sold
A local agent can set up tours, give advice and negotiate with sellers.
Similar homes
- $759,0004 bd4 ba3.7k sqft860 Blackberry Ln, Allen, TX 75013For Sale
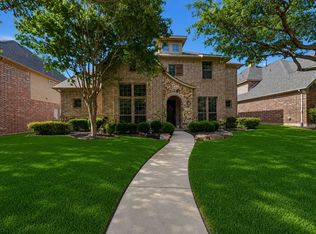 MLS ID #21297599, Andrea Morales. NTREIS
 - $675,0004 bd4 ba3.5k sqft934 Dunleer Dr, Allen, TX 75013For Sale
 MLS ID #21202945, Heather Poehler. NTREIS
 - $714,0004 bd4 ba3.9k sqft1019 Hot Springs Dr, Allen, TX 75013For Sale
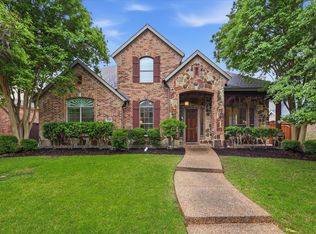 MLS ID #21247438, Eva Habibi. NTREIS
 - $914,9004 bd4 ba4k sqft901 Foxworth Ct, Allen, TX 75013For Sale
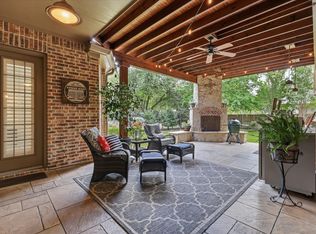 MLS ID #21324119, Cassy Stahl. NTREIS
 - $755,0004 bd4 ba3.9k sqft706 Furman Ct, Allen, TX 75013For SaleMLS ID #21236296, Nicholas Nordman. NTREIS
- $680,0005 bd4 ba3.9k sqft2012 Burnside Dr, Allen, TX 75013For SaleMLS ID #21278829, Sarah Liu. NTREIS
- $759,9005 bd3 ba3.2k sqft1908 San Carlos Ave, Allen, TX 75002For SaleMLS ID #21280383, Cassy Stahl. NTREIS
- $750,0005 bd4 ba3.8k sqft5116 Dunster Dr, McKinney, TX 75070For SaleMLS ID #21262807, Toni Evans Morrow. NTREIS
- $749,9904 bd4 ba3.7k sqft311 Pintail Dr, McKinney, TX 75072For SaleMLS ID #21244596, David Kraft. NTREIS
- $727,5004 bd4 ba3.4k sqft7201 Avalon Dr, Plano, TX 75025For SaleMLS ID #21320333, Dustin Merritt. NTREIS
- $649,9005 bd3 ba3.2k sqft7005 Royal Glen Trl, McKinney, TX 75072For SaleMLS ID #21323415, Hannah Gigley. NTREIS
- $767,0004 bd4 ba3.4k sqft8747 Kelvington Dr, Frisco, TX 75035For SaleMLS ID #21283416, Rene Burchell. NTREIS
- $850,0004 bd4 ba3.4k sqft1005 Sonoma Dr, McKinney, TX 75072For SaleMLS ID #21323406, Lynn Chandler. NTREIS
- $675,0004 bd4 ba3k sqft3308 Estes Park Ln, McKinney, TX 75070For SaleMLS ID #21292869, Jill Hartsell. NTREIS
- $575,0004 bd4 ba3.1k sqft1607 Wood Creek Ln, Allen, TX 75002For SaleMLS ID #21247130, Laura Robertson. NTREIS
- $740,0004 bd4 ba3.5k sqft3620 Oakcrest Dr, Plano, TX 75025For SaleMLS ID #21307951, Daniel Rosser. NTREIS
- $725,0005 bd4 ba3.9k sqft812 Moss Cliff Cir, McKinney, TX 75071For SaleMLS ID #21258036, Kelly Rudiger. NTREIS
- $760,0004 bd4 ba3.8k sqft3524 Acropolis Way, Plano, TX 75074For SaleMLS ID #21248886, Tram Incaviglia. NTREIS
- $615,0005 bd4 ba3.6k sqft3816 Landsdowne Dr, McKinney, TX 75070For SaleMLS ID #21306508, Jim Barth. NTREIS
- $750,0004 bd4 ba3.1k sqft7112 Harvey Ln, Plano, TX 75025For SaleMLS ID #21309889, Caroline Mattox. NTREIS
