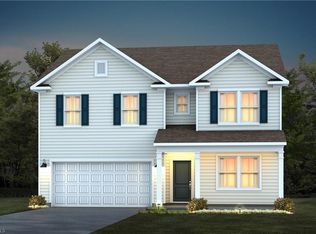
Hampton floor plan by Pulte. This 2-story, 2-car garage, 5-bedroom single-family home features a guest bedroom + full bath on first floor, a dedicated study w/ glass french double doors, huge kitchen island and walk-in pantry, a cozy gas fireplace, granite, stainless steel appliances including gas range. Owner's suite bathroom featuring a relaxing separate tub and walk-in shower. This home is conveniently located and highway accessible
This property is not currently displayed as for sale or rent on Zillow. This may be different from what's on other websites or public sources.