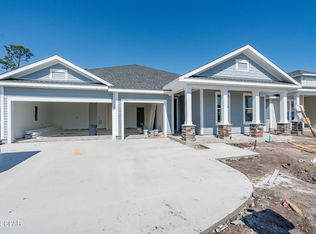
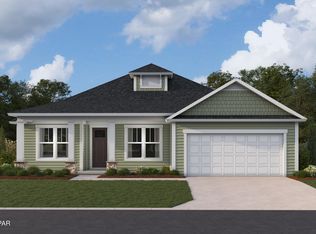
Same Plan as the model home in the Breakfast Point East community, this Tripletail II plan from Samuel Taylor Homes. Steel Frame Construction and 160 mph wind rating. The Tripletail II is a unique floor plan with formal living spaces as well as an open-concept kitchen, family room, and breakfast nook. This home has been optioned with 5 bedrooms, 4 full and 1 half bathroom with tub option in main bath, a 2-car garage, extended covered back porch with beautiful views of a large pond, and formal dining room. The wide open family room, kitchen, and breakfast nook area is filled with natural light and provides plenty of space to entertain. Luxury kitchen finishes include a large island, granite countertops, shaker style cabinetry, and Frigidaire(r) stainless steel appliances. Additional features of this home include luxury vinyl plank flooring in main living areas, high grade carpet in bedrooms, tile flooring in bathrooms, low profile LED lighting, 8' 2-panel craftsman interior doors, architectural shingle roof with 30-year warranty, and a gas stub for a grill. Gourmet kitchen option with 42'' cabinets, Quartz counter tops and under cabinet lighting. The tile in baths have been upgraded as well. Some baths have been converted to walk in showers with elegant tiled walls. Estimated completion date for this home is March 2024. Visit our model home open daily at 806 Breakfast Point Blvd.
This property is not currently displayed as for sale or rent on Zillow. This may be different from what's on other websites or public sources.