This beautiful two-story home is waiting for you. Home has new windows, new carpet, new laminate in the foyer and kitchen areas, as well as a freshly painted exterior and interior. Roof replaced in the last 5 years. Home features a separate family room with a cozy fireplace. Fenced back yard is ideal for children and pets as you relax on your large deck.
Open houses scheduled for Saturday, March 9th from 12:00 - 2:00 pm and Sunday, March 10th from 1:00 PM - 3:00 PM.
Sold for $253,000
$253,000
936 Brookridge Dr, Fayetteville, NC 28314
3beds
1,647sqft
Single Family Residence
Built in 1987
-- sqft lot
$260,200 Zestimate®
$154/sqft
$1,716 Estimated rent
Home value
$260,200
$247,000 - $273,000
$1,716/mo
Zestimate® history
Owner options
List your home for rent
$1,716/mo
Rent Zestimate®
Find your next renter with Zillow Rental Manager. Plus, with online applications, you can quickly screen prospective tenants – for free.
$1,716/mo
Rent Zestimate®
Refinance and save
$1,568/mo
Est. payment
Refinancing to a lower rate could help reduce your monthly payments and save thousands over the life of the loan.
$1,568/mo
Est. payment
Explore your selling options
Work with a Zillow partner agent
Leverage their expertise and Zillow's premium Showcase listings to get your home seen by more buyers.
Get startedList with your own agent
Get your home in front of millions of buyers by listing it on Zillow.
Learn how to do itSell it yourself
Take full control of how buyers see your home on Zillow by listing For Sale by Owner (FSBO).
List your homeWhat's special
Cozy fireplaceLarge deckSeparate family roomKitchen areasNew windowsFreshly painted exteriorNew carpet
Zillow last checked:
Listing updated:
Listed by:
DENISE HOWELL,
REALTY ONE GROUP LIBERTY
Bought with:
RONNETTA HOWZE, 326892
EXP REALTY LLC
Source: LPRMLS,MLS#: 720356 Originating MLS: Longleaf Pine Realtors
Originating MLS: Longleaf Pine RealtorsFacts & features
Interior
Bedrooms & bathrooms
- Bedrooms: 3
- Bathrooms: 3
- Full bathrooms: 2
- 1/2 bathrooms: 1
Heating
- Heat Pump
Cooling
- Has cooling: Yes
Appliances
- Included: Dishwasher, Electric Water Heater, Microwave, Range
- Laundry: Washer Hookup, Dryer Hookup, Main Level
Features
- Ceiling Fan(s), Entrance Foyer, Living/Dining Room, Bath in Primary Bedroom
- Flooring: Laminate, Vinyl, Carpet
- Basement: Crawl Space
- Number of fireplaces: 1
- Fireplace features: Factory Built, Family Room
Interior area
- Total interior livable area: 1,647 sqft
Property
Parking
- Total spaces: 1
- Parking features: Attached, Garage
- Attached garage spaces: 1
Features
- Levels: Two
- Stories: 2
- Patio & porch: Deck, Front Porch, Porch
- Exterior features: Deck, Fence, Porch
- Fencing: Yard Fenced
Lot
- Features: 1/4 to 1/2 Acre Lot
Details
- Parcel number: 9487065701.000
- Zoning description: SF10 - Single Family Res 10
- Special conditions: Standard
Construction
Type & style
- Home type: SingleFamily
- Architectural style: Two Story
- Property subtype: Single Family Residence
Materials
- Wood Siding
Condition
- New construction: No
- Year built: 1987
Utilities & green energy
- Sewer: Public Sewer
- Water: Public
Community & HOA
Community
- Security: Smoke Detector(s)
- Subdivision: Cliffdale West
HOA
- Has HOA: No
Location
- Region: Fayetteville
Financial & listing details
- Price per square foot: $154/sqft
- Tax assessed value: $252,000
- Annual tax amount: $2,879
- Date on market: 2/28/2024
- Cumulative days on market: 21 days
- Listing terms: Cash,Conventional,FHA,VA Loan
- Inclusions: Refrigerator
- Exclusions: Staging Items
- Ownership: More than a year
Price history
| Date | Event | Price |
|---|---|---|
| 4/22/2024 | Sold | $253,000+2%$154/sqft |
Source:  LPRMLS #720356 Report a problem LPRMLS #720356 Report a problem | ||
| 3/19/2024 | Pending sale | $248,000$151/sqft |
Source: LPRMLS #720356 Report a problem | ||
| 3/8/2024 | Listed for sale | $248,000$151/sqft |
Source: LPRMLS #720356 Report a problem | ||
Public tax history
| Year | Property taxes | Tax assessment |
|---|---|---|
| 2025 | $2,879 +32.6% | $252,000 +106.4% |
| 2024 | $2,172 +5.2% | $122,100 |
| 2023 | $2,064 +6.5% | $122,100 |
| 2022 | $1,938 | $122,100 |
| 2021 | $1,938 | $122,100 +4.6% |
| 2020 | -- | $116,776 -4.4% |
| 2019 | $1,903 | $122,100 |
| 2018 | $1,903 | $122,100 |
| 2017 | $1,903 +11.5% | $122,100 -3.6% |
| 2016 | $1,707 +1% | $126,700 |
| 2015 | $1,690 +0.4% | $126,700 |
| 2014 | $1,683 +2.8% | $126,700 |
| 2013 | $1,637 | $126,700 |
| 2012 | $1,637 | $126,700 |
| 2011 | $1,637 | $126,700 |
| 2010 | -- | $126,700 |
| 2009 | -- | $126,700 +31.6% |
| 2008 | -- | $96,300 |
| 2007 | -- | $96,300 |
| 2006 | -- | $96,300 |
| 2005 | -- | -- |
| 2004 | -- | $96,300 |
| 2003 | -- | $96,300 +2.2% |
| 2002 | -- | $94,185 |
| 2001 | -- | $94,185 |
Find assessor info on the county website
Neighborhood: Cliffdale West
Nearby homes
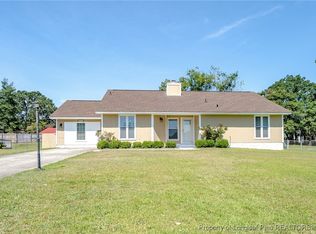
- $246,0003 bd2 ba1.6k sqft940 Brookridge Dr, Fayetteville, NC 28314Sold
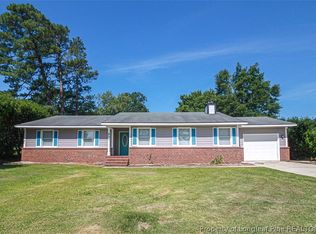
- $266,7003 bd2 ba1.9k sqft932 Brookridge Dr, Fayetteville, NC 28314Off Market
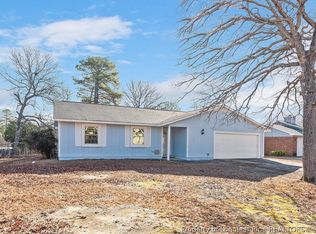
- $222,8003 bd2 ba1.5k sqft6867 Mahogany Rd, Fayetteville, NC 28314Off Market
- $263,3003 bd2 ba2k sqft6871 Mahogany Rd, Fayetteville, NC 28314Off Market
- $239,1003 bd2 ba1.8k sqft944 Brookridge Dr, Fayetteville, NC 28314Off Market
- $255,0004 bd2 ba1.9k sqft928 Brookridge Dr, Fayetteville, NC 28314Off Market
- $234,9003 bd2 ba1.6k sqft6863 Mahogany Rd, Fayetteville, NC 28314Off Market
- $215,0003 bd2 ba1.7k sqft933 Brookridge Dr, Fayetteville, NC 28314Off Market
Nearby schools
GreatSchools rating
- 3/10Bill Hefner ElementaryGrades: PK-5Distance: 1.3 mi
- 6/10Lewis Chapel MiddleGrades: 6-8Distance: 5.1 mi
- 4/10Seventy-First HighGrades: 9-12Distance: 3.6 mi
Schools provided by the listing agent
- Middle: Lewis Chapel Middle School
- High: Seventy-First Senior High
Source: LPRMLS. This data may not be complete. We recommend contacting the local school district to confirm school assignments for this home.
Get a cash offer in 3 minutes
Find out how much your home could sell for in as little as 3 minutes with a no-obligation cash offer.
Estimated market value
$260,200
Get a cash offer in 3 minutes
Find out how much your home could sell for in as little as 3 minutes with a no-obligation cash offer.
Estimated market value
$260,200
- North Carolina
- Cumberland County
- Fayetteville
- 28314
- Cliffdale West
- 936 Brookridge Dr
Nearby cities
Nearby neighborhoods
Nearby zip codes
Other Fayetteville Topics
