Skip main navigation
Sold for $1,400,000
  • $1,400,000

    936 Calle Cruz, San Juan Bautista, CA 95045

    3beds
    3,435sqft
    Single Family Residence, Residential
    Built in 2005
    0.62 Acres Lot
    $1,332,100 Zestimate®
    $408/sqft
    $4,875 Estimated rent

    Home value

    $1,332,100

    $1.19M - $1.51M

    $4,875/mo

    Zestimate® history
    Loading
    Loading...

    Owner options

    List your home for rent

    $4,875/mo

    Rent Zestimate®

    Find your next renter with Zillow Rental Manager. Plus, with online applications, you can quickly screen prospective tenants – for free.

    Learn more

    $4,875/mo

    Rent Zestimate®

    Refinance and save

    $9,627/mo

    Est. payment

    Refinancing to a lower rate could help reduce your monthly payments and save thousands over the life of the loan.

    See today's rates

    $9,627/mo

    Est. payment

    Explore your selling options

    Work with a Zillow partner agent

    Leverage their expertise and Zillow's premium Showcase listings to get your home seen by more buyers.

    Get started

    List with your own agent

    Get your home in front of millions of buyers by listing it on Zillow.

    Learn how to do it

    Sell it yourself

    Take full control of how buyers see your home on Zillow by listing For Sale by Owner (FSBO).

    List your home

    What's special

    Meditation benchTravertine and hardwood floorsHigh ceilingsFormal dining roomThermador appliancesGranite countertopsDrought resistant beautiful yards
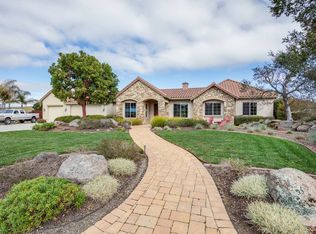
    Reduced, reduced, Best home in the gated Rancho Larios subdivision! Gorgeous Single Story, 3-bed 2.5 bath Estate located in San Juan Bautista. Spanning over 3,435 square feet and situated on a spacious 27,007 square foot lot, this home offers ample space for comfortable living. The well-equipped kitchen is a chef's dream, featuring a gas cooktop, double ovens, granite countertops, and a full suite of Thermador appliances including a wine refrigerator. The kitchen seamlessly flows into the family room with cozy Fireplace making it perfect for gatherings. Travertine and hardwood floors, 3 car garage, drought resistant beautiful yards, shed/workshop, garden, fire pit, meditation bench, outside kitchen with BBQ & fridge, views, views, views, no one will ever build in back of this home, lots of wildlife, see pictures of the fantastic views. So many upgrades in this home you just have to see it to believe it! Enjoy modern amenities such as air purifiers, high ceilings, a security gate, and walk-in closets. The laundry is conveniently located in the utility room. Additional features include a formal dining room, central forced air heating, air conditioner. Don't miss the chance to make this exquisite residence your new home. Includes a Total plan Choice Home warranty.

    Zillow last checked:

    Listing updated:

    Listed by:

    Rebecca L. Campos 00575464 831-818-7607,

    Berkshire Hathaway HS Real Time Realty 831-444-8500

    Bought with:

    Nathalie Godoy Perez, 02155144

    Coldwell Banker/Gay Dales

    Source: MLSListings Inc,MLS#: ML82009083MLS Logo

    Facts & features

    Interior

    Bedrooms & bathrooms
    • Bedrooms: 3
    • Bathrooms: 3
    • Full bathrooms: 2
    • 1/2 bathrooms: 1
    Rooms
    • Room types: Bonus Room, Laundry, Office, Workshop
    Bedroom
    • Features: WalkinCloset, PrimaryBedroomonGroundFloor
    Bathroom
    • Features: DoubleSinks, PrimaryStallShowers, PrimaryTubwJets, Stone, TubinPrimaryBedroom, PrimaryOversizedTub, HalfonGroundFloor
    Dining room
    • Features: DiningFamilyCombo, FormalDiningRoom
    Family room
    • Features: KitchenFamilyRoomCombo
    Kitchen
    • Features: Countertop_Granite, ExhaustFan, Hookups_Gas, Island, Pantry
    Heating
    • Central Forced Air
    Cooling
    • Central Air, Zoned
    Appliances
    • Included: Gas Cooktop, Dishwasher, Exhaust Fan, Freezer, Disposal, Range Hood, Microwave, Double Oven, Refrigerator, Wine Refrigerator, Water Softener
    • Laundry: In Utility Room
    Features
    • High Ceilings, Walk-In Closet(s)
    • Flooring: Carpet, Hardwood, Travertine
    • Number of fireplaces: 1
    • Fireplace features: Family Room, Gas
    Interior area
    • Total structure area: 3,435
    • Total interior livable area: 3,435 sqft

    Property

    Parking
    • Total spaces: 6
    • Parking features: Attached, On Street, Oversized
    • Attached garage spaces: 3
    Features
    • Stories: 1
    • Patio & porch: Balcony/Patio
    • Exterior features: Back Yard, Barbecue, Fenced, Storage Shed Structure, Courtyard, Fire Pit, Drought Tolerant Plants
    • Fencing: Back Yard
    • Has view: Yes
    • View description: City Lights, Greenbelt, Hills, Pasture, Valley
    Lot
    • Size: 0.62 Acres
    • Features: Level, Mostly Level
    Details
    • Additional structures: Garage, Sheds
    • Parcel number: 012240010000
    • Zoning: AP
    • Special conditions: Standard
    • Other equipment: Air Purifier

    Construction

    Type & style
    • Home type: SingleFamily
    • Architectural style: Mediterranean
    • Property subtype: Single Family Residence, Residential
    Materials
    • Foundation: Concrete Perimeter
    • Roof: Tile
    Condition
    • New construction: No
    • Year built: 2005

    Utilities & green energy

    • Gas: IndividualGasMeters, PublicUtilities
    • Sewer: Private Sewer
    • Water: Public
    • Utilities for property: Public Utilities, Water Public

    Community & HOA

    HOA
    • Has HOA: Yes
    • Amenities included: Club House, Community Security Gate, Playground
    • Services included: Sewer
    • HOA fee: $480 monthly
    Location
    • Region: San Juan Bautista

    Financial & listing details

    • Price per square foot: $408/sqft
    • Tax assessed value: $936,547
    • Annual tax amount: $10,998
    • Date on market: 5/30/2025
    • Listing agreement: ExclusiveRightToSell
    • Listing terms: VALoan, CashorConventionalLoan

    Price history

    DateEventPrice
    7/11/2025Sold$1,400,000-3.1%$408/sqft
    Source: MLSListings Inc #ML82009083 Report a problem
    6/19/2025Pending sale$1,445,000$421/sqft
    Source: MLSListings Inc #ML82009083 Report a problem
    6/18/2025Price change$1,445,000-6.1%$421/sqft
    Source: MLSListings Inc #ML82009083 Report a problem
    6/11/2025Price change$1,539,000-3.1%$448/sqft
    Source: MLSListings Inc #ML82009083 Report a problem
    5/30/2025Listed for sale$1,589,000+108%$463/sqft
    Source: MLSListings Inc #ML82009083 Report a problem
    2/15/2021Listing removed--
    Source: Owner Report a problem
    10/1/2013Sold$764,000-0.7%$222/sqft
    Source: Public Record Report a problem
    9/2/2013Pending sale$769,000$224/sqft
    Source: Owner Report a problem
    8/16/2013Price change$769,000+2.7%$224/sqft
    Source: Owner Report a problem
    8/6/2013Listed for sale$749,000$218/sqft
    Source: Owner Report a problem
    8/3/2013Pending sale$749,000$218/sqft
    Source: Owner Report a problem
    7/31/2013Listed for sale$749,000+15.1%$218/sqft
    Source: Owner Report a problem
    11/18/2011Sold$650,500+8.6%$189/sqft
    Source: Public Record Report a problem
    9/8/2011Pending sale$599,000$174/sqft
    Source: Alain Pinel Realtors - San Jose - Almaden Valley #81125798 Report a problem
    9/1/2011Listed for sale$599,000$174/sqft
    Source: Alain Pinel Realtors - San Jose - Almaden Valley #81125798 Report a problem
    6/18/2011Pending sale$599,000$174/sqft
    Source: Alain Pinel Realtors - San Jose - Almaden Valley #81125798 Report a problem
    5/26/2011Listed for sale$599,000-43%$174/sqft
    Source: Alain Pinel Realtors - San Jose - Almaden Valley #81123374 Report a problem
    11/26/2010Listing removed$1,050,000$306/sqft
    Source: Alain Pinel Realtors - San Jose - Almaden Valley #81049756 Report a problem
    10/15/2010Listed for sale$1,050,000-18.8%$306/sqft
    Source: Alain Pinel Realtors - San Jose - Almaden Valley #81049756 Report a problem
    11/18/2005Sold$1,292,500$376/sqft
    Source: Public Record Report a problem

    Public tax history

    YearProperty taxesTax assessment
    2025$10,998 +7.3%$936,547 +2%
    2024$10,250 +2.5%$918,185 +2%
    2023$10,000 +1.2%$900,182 +2%
    2022$9,877 -0.4%$882,533 +2%
    2021$9,921 +0.4%$865,229 +1%
    2020$9,879 +6.2%$856,358 +2%
    2019$9,298 +4.1%$839,568 +2%
    2018$8,935 +1.8%$823,107 +2%
    2017$8,777 +1.8%$806,969 +2%
    2016$8,618 +2.7%$791,147 +1.5%
    2015$8,392 $779,264 +2%
    2014$8,392 +29.1%$764,000 +29.2%
    2013$6,502 $591,500 -9%
    2012-- $650,100 +13.8%
    2011-- $571,250 -4.1%
    2010-- $595,650 -0.7%
    2009-- $600,000 -34.2%
    2008-- $912,000 -21.6%
    2007-- $1,163,132 -10%
    2006-- $1,292,369 +440.8%
    2005-- $238,971 +2%
    2004-- $234,286
    Find assessor info on the county website

    Neighborhood: 95045

    Nearby schools

    GreatSchools rating
    Schools provided by the listing agent
    • District: AromasSanJuanUnified

    Source: MLSListings Inc. This data may not be complete. We recommend contacting the local school district to confirm school assignments for this home.

    Get a cash offer in 3 minutes
    Find out how much your home could sell for in as little as 3 minutes with a no-obligation cash offer.
    Estimated market value
    $1,332,100
    Get a cash offer in 3 minutes
    Find out how much your home could sell for in as little as 3 minutes with a no-obligation cash offer.
    Estimated market value
    $1,332,100