Skip main navigation
Sold
  • Price Unknown

    936 Cambridge Bnd, Tyler, TX 75703

    4beds
    2,940sqft
    Single Family Residence
    Built in 2014
    -- sqft lot
    $588,100 Zestimate®
    $--/sqft
    $3,015 Estimated rent

    Home value

    $588,100

    $547,000 - $629,000

    $3,015/mo

    Zestimate® history
    Loading
    Loading...

    Owner options

    List your home for rent

    $3,015/mo

    Rent Zestimate®

    Find your next renter with Zillow Rental Manager. Plus, with online applications, you can quickly screen prospective tenants – for free.

    Learn more

    $3,015/mo

    Rent Zestimate®

    Refinance and save

    Refinancing to a lower rate could help reduce your monthly payments and save thousands over the life of the loan.

    See today's rates

    Explore your selling options

    Work with a Zillow partner agent

    Leverage their expertise and Zillow's premium Showcase listings to get your home seen by more buyers.

    Get started

    List with your own agent

    Get your home in front of millions of buyers by listing it on Zillow.

    Learn how to do it

    Sell it yourself

    Take full control of how buyers see your home on Zillow by listing For Sale by Owner (FSBO).

    List your home

    What's special

    Cozy fireplaceEngineered hardwood floorsAbundance of natural lightInviting patioTall ceilingsOpen-concept kitchenCrown molding
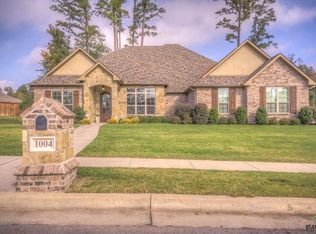
    Beautiful 2014 home in the prestigious Cambridge Bend Estates. Built by the renowned Jim Crane Homes, LLC, this meticulously maintained residence offers exceptional quality, thoughtful design, and timeless craftsmanship throughout. With 4 spacious bedrooms and 3 full bathrooms, this home delivers both comfort and sophistication in every detail. You’ll immediately appreciate the tall ceilings, custom cabinetry, and rich architectural character that set the tone for the entire home. The open-concept kitchen flows effortlessly into a generous living area featuring engineered hardwood floors, a cozy fireplace, and panoramic windows overlooking the beautifully landscaped backyard. The kitchen is a true standout, offering high-end appliances, a large island, abundant custom cabinetry, and two pantries—a rare and highly desirable feature for everyday convenience and entertaining. Just off the kitchen, the spacious laundry room provides a centrally located, functional workspace that makes daily chores simple and efficient. Step outside to enjoy the inviting patio and cedar pergola, perfect for relaxing evenings or hosting guests in a serene outdoor setting. The expansive primary suite is a peaceful retreat, complete with crown molding, up-lighting, and an abundance of natural light. Bedrooms #2 and #3 share a convenient Jack-and-Jill bathroom, while Bedroom #4 offers flexible use as a bedroom, game room, or second living area with direct access to the third full bath. With ample storage throughout and clear pride of ownership, this home stands out as a must-see. Located in a desirable neighborhood with a community pool, Cambridge Bend Estates offers a tucked-away suburban feel while remaining in the heart of Tyler—close to shopping, dining, entertainment, and everyday conveniences. All of this and so much more—make this beautiful home yours today.

    Zillow last checked:

    Listing updated:

    Listed by:

    Wana Crouch 903-714-2532,

    National Agent Network,

    Pam Jones 469-426-9842

    Bought with:

    Kris McGeary, TREC# 0532196

    Source: GTARMLS,MLS#: 26005486MLS Logo

    Facts & features

    Interior

    Bedrooms & bathrooms
    • Bedrooms: 4
    • Bathrooms: 3
    • Full bathrooms: 3
    Primary bedroom
    • Features: Master Bedroom Split
    Bedroom
    • Features: Guest Bedroom Split, Walk-In Closet(s)
    • Level: Main
    Bathroom
    • Features: Shower and Tub, Shower/Tub, Dressing Area, Separate Lavatories, Walk-In Closet(s)
    Dining room
    • Features: Formal Living Combo
    Kitchen
    • Features: Kitchen/Eating Combo
    Heating
    • Central/Gas
    Cooling
    • Central Electric
    Appliances
    • Included: Dishwasher, Disposal, Microwave, Double Oven, Electric Oven, Gas Cooktop, Gas Water Heater
    Features
    • Ceiling Fan(s), Pantry, Kitchen Island
    • Flooring: Wood, Tile
    • Has fireplace: Yes
    • Fireplace features: Gas Only
    Interior area
    • Total structure area: 2,940
    • Total interior livable area: 2,940 sqft

    Property

    Parking
    • Total spaces: 2
    • Parking features: Garage Faces Side
    • Garage spaces: 2
    • Has uncovered spaces: Yes
    Features
    • Levels: One
    • Stories: 1
    • Patio & porch: Patio Covered, Porch
    • Exterior features: Sprinkler System, Gutter(s)
    • Pool features: None
    • Fencing: Wood
    Lot
    • Features: Subdivision Lot, Rectangular Lot
    Details
    • Additional structures: None
    • Parcel number: 150000112102027000
    • Special conditions: Owner-Agent,None

    Construction

    Type & style
    • Home type: SingleFamily
    • Architectural style: Traditional
    • Property subtype: Single Family Residence
    Materials
    • Brick and Stone
    • Foundation: Slab
    • Roof: Composition
    Condition
    • Year built: 2014

    Utilities & green energy

    • Sewer: Public Sewer
    • Water: Public
    • Utilities for property: Cable Connected, Cable Internet

    Community & neighborhood

    Security
    • Security features: Security System, Smoke Detector(s)
    Community
    • Community features: Pool
    Location
    • Region: Tyler
    • Subdivision: CAMBRIDGE BEND ESTATES

    HOA & financial

    HOA
    • Has HOA: Yes

    Other

    Other facts
    • Listing terms: Conventional,FHA,VA Loan,Cash
    • Road surface type: Paved

    Price history

    DateEventPrice
    5/13/2026Sold--
    Source: GTARMLS #26005486 Report a problem
    4/23/2026Pending sale$592,500$202/sqft
    Source: GTARMLS #26005486 Report a problem
    4/22/2026Price change$592,500+0.8%$202/sqft
    Source: GTARMLS #26005486 Report a problem
    4/17/2026Listed for sale$588,000+1.4%$200/sqft
    Source: GTARMLS #26005486 Report a problem
    7/4/2025Listing removed$579,900$197/sqft
    Source: GTARMLS #25007685 Report a problem
    6/23/2025Listed for sale$579,900$197/sqft
    Source: GTARMLS #25007685 Report a problem
    6/7/2025Pending sale$579,900$197/sqft
    Source: GTARMLS #25007685 Report a problem
    5/21/2025Listed for sale$579,900$197/sqft
    Source: GTARMLS #25007685 Report a problem

    Public tax history

    YearProperty taxesTax assessment
    2024$7,243 -1.5%$578,384
    2023$7,354 -11.3%$578,384 +27.6%
    2022$8,291 -1.7%$453,316 +7%
    2021$8,436 +1.8%$423,738 +1.9%
    2020$8,287 -3.3%$415,638 -1.3%
    2019$8,570 +3.3%$421,203 +5.3%
    2018$8,296 -0.4%$399,909 -0.9%
    2017$8,328 +7.6%$403,494 +5.4%
    2016$7,741 +78.2%$382,796 +2.3%
    2015$4,344 $374,332
    2014$4,344 --

    Find assessor info on the county website

    Neighborhood: Cambridge Bend Estates

    Nearby schools

    GreatSchools rating
    Schools provided by the listing agent
    • Elementary: Rice
    • Middle: Hubbard
    • High: Tyler Legacy

    Source: GTARMLS. This data may not be complete. We recommend contacting the local school district to confirm school assignments for this home.

    Sell for more on Zillow
    Get a Zillow Showcase℠ listing at no additional cost and you could sell for .
    $588,100
    2% more
    +$11,762
    With Zillow Showcase(estimated)
    $599,862