Welcome to this beautiful former model home in Castellena at The Village of Escaya. From the moment you arrive and step through the front doors, you’ll notice the over $460,000 in professionally designed upgrades showcased throughout the home. From the Provenza wide-plank wood floors to the custom kitchen cabinetry, Metropolis dark quartz countertops, and high-end KitchenAid appliances, every detail has been thoughtfully curated. The kitchen overlooks the family room, where a stunning custom built-in entertainment center creates an incredible focal point and adds a true wow factor to the space. Large sliding doors lead to the backyard, featuring a California room complete with a TV and fireplace surrounded by custom stonework. Downstairs, you’ll also find an en-suite bedroom with a custom molding accent wall, built-in dresser, and brass sconces. Upstairs offers three additional bedrooms, including the luxurious primary suite, a spacious loft with another custom built-in entertainment center, and a laundry room. The primary suite feels like a private retreat, complete with a custom accent wall, plantation shutters, private deck, and a spa-inspired bathroom rivaling any five-star resort, featuring marble-style flooring, backsplash, and shower finishes. This home is a must-see, so hurry before it’s gone.
Sold for $1,218,000
Listed by: Berkshire Hathaway HomeService • Michael Jacobo • Contact: 760-445-0060
Bought with: LPT Realty, Inc
$1,218,000
936 Camino Aldea, Chula Vista, CA 91913
4beds
2,902sqft
Single Family Residence
Built in 2018
5,662 Square Feet Lot
$1,218,200 Zestimate®
$420/sqft
$5,820 Estimated rent
Home value
$1,218,200
$1.13M - $1.32M
$5,820/mo
Zestimate® history
Owner options
List your home for rent
$5,820/mo
Rent Zestimate®
Find your next renter with Zillow Rental Manager. Plus, with online applications, you can quickly screen prospective tenants – for free.
$5,820/mo
Rent Zestimate®
Refinance and save
$7,845/mo
Est. payment
Refinancing to a lower rate could help reduce your monthly payments and save thousands over the life of the loan.
$7,845/mo
Est. payment
Explore your selling options
Work with a Zillow partner agent
Leverage their expertise and Zillow's premium Showcase listings to get your home seen by more buyers.
Get startedList with your own agent
Get your home in front of millions of buyers by listing it on Zillow.
Learn how to do itSell it yourself
Take full control of how buyers see your home on Zillow by listing For Sale by Owner (FSBO).
List your homeWhat's special
Luxurious primary suitePrivate deckProvenza wide-plank wood floorsBrass sconcesMetropolis dark quartz countertopsHigh-end kitchenaid appliancesCustom accent wall
Zillow last checked:
Listing updated:
Listed by:
Michael Jacobo DRE #01355906 info@jacoborealty.com,
Berkshire Hathaway HomeService
Bought with:
Amjad Alsayori, DRE #02201148
LPT Realty, Inc
Mike Blair, DRE #02080452
LPT Realty, Inc
Source: CRMLS,MLS#: NDP2604475 Originating MLS: California Regional MLS (North San Diego County & Pacific Southwest AORs)
Originating MLS: California Regional MLS (North San Diego County & Pacific Southwest AORs)Facts & features
Interior
Bedrooms & bathrooms
- Bedrooms: 4
- Bathrooms: 4
- Full bathrooms: 3
- 1/2 bathrooms: 1
- Main level bathrooms: 2
- Main level bedrooms: 1
Rooms
- Room types: Family Room, Kitchen, Laundry, Loft, Primary Bathroom, Primary Bedroom
Primary bedroom
- Features: Primary Suite
Kitchen
- Features: Quartz Counters
Heating
- Central, Forced Air
Cooling
- Central Air
Appliances
- Laundry: Inside, Laundry Room, Upper Level
Features
- Loft, Primary Suite
- Flooring: Carpet, Wood
- Has fireplace: Yes
- Fireplace features: Outside
- Common walls with other units/homes: No Common Walls
Interior area
- Total interior livable area: 2,902 sqft
Property
Parking
- Total spaces: 4
- Parking features: Direct Access, Garage, Garage Door Opener
- Attached garage spaces: 2
- Uncovered spaces: 2
Features
- Levels: Two
- Stories: 2
- Entry location: Front
- Patio & porch: Balcony
- Exterior features: Balcony
- Pool features: Community, In Ground, Association
- Has view: Yes
- View description: Neighborhood
- Park: Castellena
Lot
- Size: 5,662 Square Feet
- Features: Close to Clubhouse, Yard
Details
- Parcel number: 6443807500
- Zoning: R-1:SINGLE FAM-RES
- Special conditions: Standard
Construction
Type & style
- Home type: SingleFamily
- Property subtype: Single Family Residence
Condition
- Year built: 2018
Community & HOA
Community
- Features: Curbs, Gutter(s), Park, Street Lights, Sidewalks, Pool
HOA
- Has HOA: Yes
- Amenities included: Clubhouse, Fitness Center, Park, Pool
- HOA fee: $146 monthly
- HOA name: The Village of Escaya
- HOA phone: 619-656-3220
Location
- Region: Chula Vista
Financial & listing details
- Price per square foot: $420/sqft
- Tax assessed value: $1,167,328
- Annual tax amount: $20,916
- Date on market: 5/8/2026
- Cumulative days on market: 15 days
- Listing terms: Cash,Conventional,FHA,VA Loan
Price history
| Date | Event | Price |
|---|---|---|
| 6/23/2026 | Sold | $1,218,000-0.6%$420/sqft |
Source:  CRMLS #NDP2604475 Report a problem CRMLS #NDP2604475 Report a problem | ||
| 5/27/2026 | Pending sale | $1,225,000$422/sqft |
Source: CRMLS #NDP2604475 Report a problem | ||
| 5/8/2026 | Listed for sale | $1,225,000+11.4%$422/sqft |
Source: CRMLS #NDP2604475 Report a problem | ||
| 9/21/2021 | Sold | $1,100,000-4.3%$379/sqft |
Source:  SDMLS #210012140 Report a problem SDMLS #210012140 Report a problem | ||
| 7/27/2021 | Pending sale | $1,149,900$396/sqft |
Source: SDMLS #210012140 Report a problem | ||
| 7/22/2021 | Listing removed | -- |
Source:  Glendale AOR ZDD Report a problem Glendale AOR ZDD Report a problem | ||
| 7/19/2021 | Listed for sale | $1,149,900-8%$396/sqft |
Source: Glendale AOR ZDD #210012140 Report a problem | ||
| 6/9/2021 | Listing removed | -- |
Source: SDMLS Report a problem | ||
| 5/7/2021 | Listed for sale | $1,249,900+49.1%$431/sqft |
Source: SDMLS #210012140 Report a problem | ||
| 10/28/2019 | Sold | $838,500-26%$289/sqft |
Source: Public Record Report a problem | ||
| 8/29/2019 | Price change | $1,133,041+0.3%$390/sqft |
Source: CalAtlantic Homes Report a problem | ||
| 8/23/2019 | Listed for sale | $1,129,211$389/sqft |
Source: CalAtlantic Homes Report a problem | ||
Public tax history
| Year | Property taxes | Tax assessment |
|---|---|---|
| 2025 | $20,916 +3.3% | $1,167,328 +2% |
| 2024 | $20,247 +1.8% | $1,144,440 +2% |
| 2023 | $19,883 +2.9% | $1,122,000 +2% |
| 2022 | $19,325 +19.6% | $1,100,000 +29.8% |
| 2021 | $16,159 +2.4% | $847,186 +1% |
| 2020 | $15,781 +165.9% | $838,500 +61.2% |
| 2019 | $5,934 -46.9% | $520,059 +13.1% |
| 2018 | $11,171 +65.3% | $459,862 +427.8% |
| 2017 | $6,759 | $87,120 |
Find assessor info on the county website
Neighborhood: Otay Ranch
Nearby homes
- $1,191,3004 bd4 ba3k sqft932 Camino Aldea, Chula Vista, CA 91913Off Market
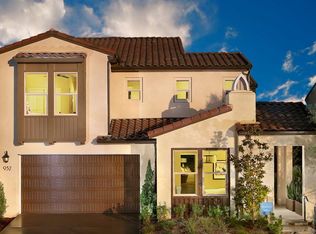
- $1,180,0004 bd3 ba2.4k sqft940 Camino Aldea, Chula Vista, CA 91913Sold

- $1,224,8004 bd4 ba3k sqft931 Camino Aldea, Chula Vista, CA 91913Off Market
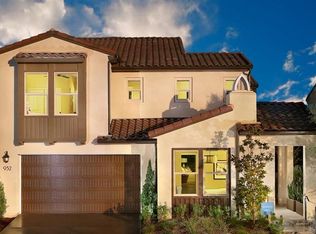
- $1,352,2004 bd4 ba3.1k sqft928 Camino Aldea, Chula Vista, CA 91913Off Market

- $1,136,4004 bd3 ba2.7k sqft944 Camino Aldea, Chula Vista, CA 91913Off Market
- $976,5004 bd3 ba1.9k sqft933 Camino Aldea, Chula Vista, CA 91915Off Market
- $914,0004 bd3 ba1.9k sqft933 Camino Aldea, Chula Vista, CA 91913Off Market
- $1,400,5004 bd4 ba3.1k sqft983 Camino Levante, Chula Vista, CA 91913Off Market
Nearby schools
GreatSchools rating
- 8/10Fahari L. Jeffers ElementaryGrades: K-6Distance: 0.4 mi
- 7/10Rancho Del Rey Middle SchoolGrades: 7-8Distance: 2.3 mi
- 9/10Otay Ranch Senior High SchoolGrades: 9-12Distance: 1.8 mi
Get a cash offer in 3 minutes
Find out how much your home could sell for in as little as 3 minutes with a no-obligation cash offer.
Estimated market value
$1,218,200
Get a cash offer in 3 minutes
Find out how much your home could sell for in as little as 3 minutes with a no-obligation cash offer.
Estimated market value
$1,218,200
- California
- San Diego County
- Chula Vista
- 91913
- Otay Ranch
- 936 Camino Aldea
Nearby cities
Nearby neighborhoods
Nearby zip codes
Other Chula Vista Topics
