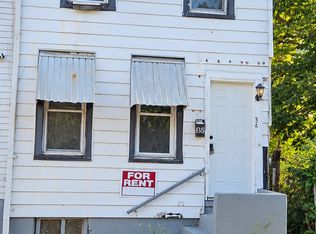
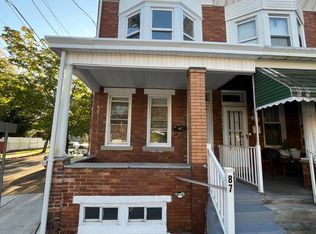
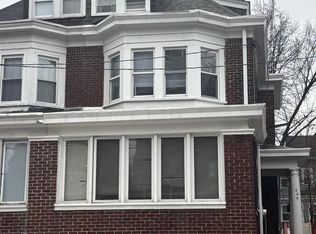

Welcome to this beautifully DUPLEX renovated twin home in Trenton, offering 2,382 square feet of comfortable living space. Renovated in 2025, this spacious property features 4 bedrooms and 2 full bathrooms, hardwood flooring, luxury vinyl plank in select areas, upgraded kitchen countertops, and generous table space. An additional stairway provides convenient flow throughout the home, and both bathrooms feature stall and tub showers. The home includes a refrigerator and stove. PLEASE NOTE: THE BASEMENT IS NOT INCLUDED IN THE RENTAL AND TENANTS WILL NOT HAVE ACCESS. On-street parking is available. Conveniently located near local amenities, this move-in-ready home offers plenty of space and comfort. Minimum 12-month lease. Schedule your showing today!
House for rent
Singlefamily
Available now
No pets
No laundry
Open parking parking
Natural gas
What's special
Upgraded kitchen countertopsHardwood flooringGenerous table space
- 14 hours |
- -- |
- -- |
Zillow last checked:
Listing updated:
Travel times

Let’s turn your rent into credit progress
Build credit history with every on-time payment and get credit for the payment you’re already making.
Facts & features
Interior
Bedrooms & bathrooms
- Bedrooms: 4
- Bathrooms: 2
- Full bathrooms: 2
Heating
- Natural Gas
Appliances
- Included: Gas Water Heater, Refrigerator, Stove, Water Heater
- Laundry: Contact manager
Features
- Additional Stairway, Dry Wall, Kitchen - Table Space, Plaster Walls, Upgraded Countertops
- Flooring: Hardwood, Luxury Vinyl Plank, Wood
- Has basement: Yes
Interior area
- Total interior livable area: 2,382 sqft
Property
Parking
- Parking features: On Street, Open
- Has uncovered spaces: Yes
- Details: Contact manager
Features
- Exterior features: Additional Stairway, Basement, Dry Wall, Kitchen - Table Space, Plaster Walls, Upgraded Countertops
- Pool features: Contact manager
Details
- Parcel number: 1132002000000019
Construction
Type & style
- Home type: SingleFamily
- Architectural style: Traditional
- Property subtype: SingleFamily
Materials
- Roof: Composition
Condition
- Year built: 1897
Utilities & green energy
- Utilities for property: Water
Community & HOA
Community
- Features: Suburban
Location
- Region: Trenton
Financial & listing details
- Lease term: Contact For Details
Nearby apartments for rent

Price history
| Date | Event | Price |
|---|---|---|
| 10/21/2026 | Listed for rent | $2,400-4%$1/sqft |
Source: Bright MLS #NJME2085282 Report a problem | ||
| 10/2/2026 | Listing removed | $2,500$1/sqft |
Source: Bright MLS #NJME2083264 Report a problem | ||
| 9/4/2026 | Listed for rent | $2,500$1/sqft |
Source: Bright MLS #NJME2083264 Report a problem | ||
| 8/1/2026 | Listing removed | $2,500$1/sqft |
Source: Bright MLS #NJME2071566 Report a problem | ||
| 4/9/2026 | Price change | $2,500-7.4%$1/sqft |
Source: Bright MLS #NJME2071566 Report a problem | ||
| 3/17/2026 | Price change | $2,700-6.9%$1/sqft |
Source: Bright MLS #NJME2071566 Report a problem | ||
| 1/13/2026 | Listed for rent | $2,900$1/sqft |
Source: Bright MLS #NJME2071566 Report a problem | ||
| 8/19/2024 | Sold | $100,000$42/sqft |
Source: Public Record Report a problem | ||