Champagne Lane Living at Its Finest – A Peaceful Retreat in Chateau Calistoga
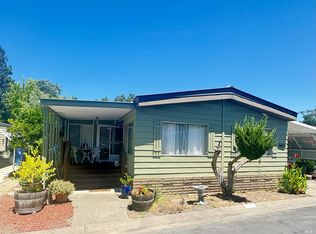
Welcome to one of the most desirable locations in Chateau Calistoga, Calistoga’s premier 55+ community. Perfectly situated on sought-after Champagne Lane, this charming 1977 modular home enjoys one of the park’s most tranquil settings, with its backyard bordering a picturesque seasonal creek—offering a peaceful backdrop and a touch of nature that’s hard to find.
Offering approximately 1,440 square feet, this spacious home features 2 bedrooms and 2 bathrooms, thoughtfully designed for comfortable living. The generous floor plan includes a welcoming living room, a separate formal dining room for entertaining, and a cozy family room, providing flexible spaces for relaxing or gathering with friends and family.
The primary suite offers a private retreat with an ADA-compliant bathroom, adding comfort and accessibility without compromising style. Outside, a covered carport provides convenient parking, while guest parking is located directly across the street for visiting family and friends.
Life at Chateau Calistoga is about more than just the home—it’s about the lifestyle. Residents enjoy a year-round heated swimming pool, spa, bocce ball court, and beautifully maintained greenbelts that wind throughout the community, creating a park-like atmosphere with a true country feel. Yet you’re only a short walk from downtown Calistoga, where world-class wineries, restaurants, shops, farmers markets, and the area’s renowned hot springs await.
Whether you’re looking for a full-time residence or a peaceful Wine Country retreat, this rare Champagne Lane opportunity offers the perfect blend of comfort, community, and natural beauty.
For sale
Listed by: Navigate Real Estate • Kathey Crothers • Contact: 707-355-0393
$150,000
936 Champagne N #111, Calistoga, CA 94515
2beds
1,440sqft
Manufactured Home
Built in 1977
-- sqft lot
$147,800 Zestimate®
$104/sqft
$-- HOA
What's special
- 12 days |
- 399 |
- 15 |
Likely to sell faster than
Zillow last checked:
Listing updated:
Listed by:
Kathey Crothers DRE #02126717 707-355-0393,
Navigate Real Estate
Source: CRMLS,MLS#: LC26156400 Originating MLS: California Regional MLS
Originating MLS: California Regional MLSFacts & features
Interior
Bedrooms & bathrooms
- Bedrooms: 2
- Bathrooms: 2
- Full bathrooms: 2
Rooms
- Room types: Bedroom, Family Room, Kitchen, Laundry, Living Room, Primary Bathroom, Primary Bedroom, Utility Room
Bedroom
- Features: All Bedrooms Down
Bathroom
- Features: Bathtub, Laminate Counters, Remodeled, Tub Shower, Walk-In Shower
Kitchen
- Features: Kitchen/Family Room Combo, Laminate Counters
Heating
- Central, Natural Gas
Cooling
- Central Air, Gas
Appliances
- Included: 6 Burner Stove, Water Heater
- Laundry: Washer Hookup, Gas Dryer Hookup
Features
- Laminate Counters, All Bedrooms Down, Utility Room
- Flooring: Carpet, Laminate
- Doors: Sliding Doors
- Windows: Drapes
Interior area
- Total interior livable area: 1,440 sqft
Property
Parking
- Total spaces: 1
- Parking features: Carport
- Carport spaces: 1
Accessibility
- Accessibility features: Safe Emergency Egress from Home, Parking
Features
- Levels: One
- Stories: 1
- Entry location: front
- Patio & porch: Covered
- Pool features: Community, Heated
- Has spa: Yes
- Spa features: Community, Roof Top
- Fencing: None
- Has view: Yes
- View description: Creek/Stream
- Has water view: Yes
- Water view: Creek/Stream
- Park: Chataeu Calistoga
Lot
- Features: Street Level
Details
- On leased land: Yes
- Lease amount: $853
- Special conditions: Standard
Construction
Type & style
- Home type: MobileManufactured
- Property subtype: Manufactured Home
Materials
- Aluminum Siding
- Foundation: None
- Roof: Composition
Condition
- Repairs Cosmetic
- Year built: 1977
Utilities & green energy
- Sewer: Public Sewer
- Utilities for property: Cable Connected, Electricity Connected, Natural Gas Connected, Phone Available, Sewer Connected, Water Connected
Community & HOA
Community
- Features: Foothills, Street Lights, Pool
- Senior community: Yes
Location
- Region: Calistoga
Financial & listing details
- Price per square foot: $104/sqft
- Date on market: 7/17/2026
- Listing terms: Cash,Cash to New Loan
- Road surface type: Paved
- Body type: Double Wide

Kathey Crothers
(707) 355-0393
By pressing Contact Agent, you agree that the real estate professional identified above may call/text you about your search, which may involve use of automated means and pre-recorded/artificial voices. You don't need to consent as a condition of buying any property, goods, or services. Message/data rates may apply. You also agree to our Terms of Use. Zillow does not endorse any real estate professionals. We may share information about your recent and future site activity with your agent to help them understand what you're looking for in a home.
Estimated market value
$147,800
$140,000 - $155,000
Not available
Price history
| Date | Event | Price |
|---|---|---|
| 7/17/2026 | Listed for sale | $150,000$104/sqft |
Source:  CRMLS #LC26156400 Report a problem CRMLS #LC26156400 Report a problem | ||
Public tax history
Tax history is unavailable.
Monthly payment
Climate risks
Neighborhood: 94515
Nearby schools
GreatSchools rating
- 6/10Calistoga Elementary SchoolGrades: K-6Distance: 0.9 mi
- 4/10Calistoga Junior/Senior High SchoolGrades: 7-12Distance: 0.7 mi
- $270,700-- bd-- ba-- sqft710 Claret N, Calistoga, CA 94515Off Market
- $210,7002 bd2 ba1.3k sqft934 Champagne N, Calistoga, CA 94515Off Market
- $228,8002 bd2 ba1.5k sqft712 Claret N, Calistoga, CA 94515Off Market
- $228,8002 bd2 ba1.5k sqft712 Claret, Calistoga, CA 94515Off Market
- $233,9002 bd2 ba1.5k sqft942 Champagne N, Calistoga, CA 94515Off Market
- $317,3003 bd2 ba1.7k sqft930 Champagne N, Calistoga, CA 94515Off Market
- $132,8002 bd2 ba1.2k sqft606 Port N, Calistoga, CA 94515Off Market
- $268,400-- bd-- ba-- sqft928 Champagne N, Calistoga, CA 94515Off Market
Similar homes
- $140,0002 bd2 ba1.5k sqft2412 Foothill Boulevard #165, Calistoga, CA 94515For Sale
 MLS ID #326062299, Elizabeth Gonzalez, Reserve Properties. BAREIS
 - $175,0002 bd2 ba1.4k sqft2412 Foothill Blvd Boulevard #171, Calistoga, CA 94515For Sale
 MLS ID #326051683, Cari A Torres, W Real Estate. BAREIS
 - $193,9002 bd2 ba1.1k sqft34 Magnolia Drive, Calistoga, CA 94515For Sale
 MLS ID #326042127, Rene R Barrett, Compass. BAREIS
 - $145,0002 bd2 ba1.3k sqft48 Shadyleaf Court, Santa Rosa, CA 95409For Sale
 MLS ID #326059651, Sharon Monticello, Vanguard Properties. BAREIS
 - $175,0002 bd2 ba1.6k sqft22830 Shady Grove Rd, Middletown, CA 95461For SaleMLS ID #LC26144589, Shannon Williams, RE/MAX Gold Lake County. CRMLS
- $149,0002 bd2 ba1.3k sqft8117 Circle Dr Street, Windsor, CA 95492For SaleMLS ID #326045890, Kathy A Munoz, eXp Realty of California, Inc. BAREIS
- $149,9002 bd2 ba1.5k sqft41 Plymouth Way, Santa Rosa, CA 95403For SaleMLS ID #326037798, Mari B Giblin, Century 21 Epic. BAREIS
- $194,0002 bd2 ba1k sqft4691 Circle Drive, Santa Rosa, CA 95409For SaleMLS ID #326062617, Marisa T Rosas, W Real Estate. BAREIS
- $177,5003 bd2 ba1k sqft1138 Broadleaf Lane, Windsor, CA 95492For SaleMLS ID #326011707, Yen Chesley, Compass. BAREIS
- $165,0002 bd2 ba1.4k sqft91 Greenrock Court, Santa Rosa, CA 95409For SaleMLS ID #325103538, Cory Cadle, W Real Estate. BAREIS
- $169,9002 bd2 ba1.1k sqft108 Pear Lane, Santa Rosa, CA 95401For SaleMLS ID #326059979, Carlos Cervera, Blue Sky Realty & Investments. BAREIS
- $139,9002 bd2 ba1.3k sqft529 Colonial Park Drive, Santa Rosa, CA 95403For SaleMLS ID #326040836, Mari B Giblin, Century 21 Epic. BAREIS
- $159,0002 bd1 ba840 sqft129 Walnut Circle, Rohnert Park, CA 94928For SaleMLS ID #326062261, Denise Lucchesi, Century 21 Epic. BAREIS
- $139,9003 bd2 ba1.3k sqft8147 Willow Street, Windsor, CA 95492For SaleMLS ID #326012927, Mari B Giblin, Century 21 Epic. BAREIS
- $--2 bd1 ba966 sqft18345 Spyglass Rd, Hidden Valley Lake, CA 95467AuctionServiceLink Auction
- $175,5002 bd2 ba1.3k sqft243 Parque Cabana Court, Rohnert Park, CA 94928For SaleMLS ID #326052260, Tracy Dugdale-Munoz, NorthBay Property Management. BAREIS
- $130,0002 bd2 ba1.4k sqft21 Estrella Drive, Santa Rosa, CA 95403For SaleMLS ID #326035634, Rick Wells, Luxe Places International. BAREIS
- $184,5002 bd2 ba1.4k sqft80 Coronado Circle, Santa Rosa, CA 95409For SaleMLS ID #326048039, Gene Hyde, Bertolone Realty. BAREIS
- $164,0002 bd2 ba1k sqft8174 Birch Street, Windsor, CA 95492For SaleMLS ID #326043998, Cory Cadle, W Real Estate. BAREIS
- $125,0003 bd2 ba1.4k sqft211 Colonial Park Drive, Santa Rosa, CA 95403For SaleMLS ID #326040829, Mari B Giblin, Century 21 Epic. BAREIS
