Open: Sat 11am-2pm
For sale
$435,000
4beds
2,172sqft
936 Chatelain Rd, Ogden, UT 84403
4beds
2,172sqft
Single family residence
Built in 1960
0.25 Acres
1 Attached garage space
$200 price/sqft
What's special
Updated sidingGreenhouse-style shedSprinkler systemFully covered patioRaised garden bedsNew deckMountain views
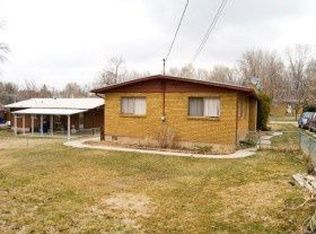
Tucked away on one of Ogden's unique diagonal streets just below the bench, this 4-bedroom, 2-bath home has already had the big-ticket updates taken care of. The beautifully remodeled kitchen steals the show, featuring quartz countertops, a massive island, soft-close cabinetry, and an oversized pantry, all flowing seamlessly into the main ...
- 15 hours |
- 210 |
- 23 |
Source: UtahRealEstate.com,MLS#: 2177092
Travel times
Family Room
Kitchen
Primary Bedroom
Zillow last checked:
Listing updated:
Listed by:
Bailey Milla-Sjoblom 801-791-1572,
Real Broker, LLC
Source: UtahRealEstate.com,MLS#: 2177092
Facts & features
Interior
Bedrooms & bathrooms
- Bedrooms: 4
- Bathrooms: 2
- Full bathrooms: 1
- 3/4 bathrooms: 1
- Main level bedrooms: 2
Rooms
- Room types: Updated Kitchen
Heating
- Forced Air, Central
Cooling
- Central Air
Appliances
- Included: Dryer, Microwave, Refrigerator, Washer, Disposal, Double Oven, Gas Oven, Oven, Countertop Range, Gas Range
- Laundry: Electric Dryer Hookup
Features
- Wet Bar
- Flooring: Carpet, Laminate, Tile
- Doors: Sliding Doors
- Windows: Blinds, Part, Bay Window(s), Double Pane Windows
- Basement: Full,Walk-Out Access
- Number of fireplaces: 1
Interior area
- Total structure area: 2,172
- Total interior livable area: 2,172 sqft
- Finished area above ground: 1,086
- Finished area below ground: 1,086
Property
Parking
- Total spaces: 3
- Parking features: Open
- Attached garage spaces: 1
- Uncovered spaces: 2
Features
- Stories: 2
- Patio & porch: Covered, Covered Patio
- Exterior features: Lighting
- Fencing: Full
- Has view: Yes
- View description: Mountain(s)
Lot
- Size: 0.25 Acres
- Features: Curb & Gutter, Sprinkler: Auto-Part, Gentle Sloping, Private
- Topography: Terrain,Terrain Grad Slope
- Residential vegetation: Fruit Trees, Mature Trees, Scrub Oak, Terraced Yard, Vegetable Garden
Details
- Parcel number: 040100006
- Zoning: R-1-6
- Zoning description: Single-Family
Construction
Type & style
- Home type: SingleFamily
- Architectural style: Rambler/Ranch
- Property subtype: Single Family Residence
Materials
- Other
- Roof: Asphalt
Condition
- Blt./Standing
- New construction: No
- Year built: 1960
Utilities & green energy
- Sewer: Public Sewer, Sewer: Public
- Water: Culinary
- Utilities for property: Natural Gas Connected, Electricity Connected, Sewer Connected, Water Connected
Community & HOA
Community
- Subdivision: Sullivan Hollow
HOA
- Has HOA: No
Location
- Region: Ogden
Financial & listing details
- Price per square foot: $200/sqft
- Tax assessed value: $391,000
- Annual tax amount: $2,732
- Date on market: 6/5/2026
- Listing terms: Cash,Conventional,FHA,VA Loan
- Inclusions: Dryer, Microwave, Range, Refrigerator, Washer
- Acres allowed for irrigation: 0
- Electric utility on property: Yes
- Road surface type: Paved
Price history
| Date | Event | Price |
|---|---|---|
| 8/6/2026 | Listed for sale | $435,000+199%$200/sqft |
Source: | ||
| 7/6/2009 | Sold | -- |
Source: Agent Provided Report a problem | ||
| 5/1/2009 | Listed for sale | $145,500$67/sqft |
Source: CENTURY 21 Golden Spike Realty #881393 Report a problem | ||
Public tax history
| Year | Property taxes | Tax assessment |
|---|---|---|
| 2024 | $162 -93.3% | $215,049 +11.7% |
| 2023 | $2,416 -4.1% | $192,500 -4.4% |
| 2022 | $2,520 +30.5% | $201,300 |
| 2021 | $1,931 +8% | -- |
| 2020 | $1,788 -1.6% | -- |
| 2019 | $1,817 +31.1% | -- |
| 2018 | $1,387 -10% | -- |
| 2017 | $1,540 +8.9% | $148,000 +81.3% |
| 2016 | $1,415 | $81,626 +35% |
| 2015 | $1,415 +43.6% | $60,464 +11% |
| 2014 | $985 | $54,458 -2.4% |
| 2013 | -- | $55,808 -25.1% |
| 2012 | -- | $74,531 -2.7% |
| 2011 | -- | $76,579 +1.1% |
| 2010 | -- | $75,782 -1.7% |
| 2009 | -- | $77,113 |
| 2008 | -- | $77,113 +37.3% |
| 2007 | -- | $56,169 -9.8% |
| 2006 | -- | $62,303 |
| 2005 | -- | $62,303 |
| 2004 | -- | $62,303 -3% |
| 2003 | -- | $64,255 +31.1% |
| 2002 | -- | $49,024 |
| 2001 | -- | $49,024 |
Find assessor info on the county website
Monthly payment
Est. payment
$2,429/mo
Principal & interest
$2215
Property taxes
$214
Estimated market value
$428,000
$407,000 - $449,000
$2,234/mo
Climate risks
Explore flood, wildfire, and other predictive climate risk information for this property on First Street®️.
Neighborhood: East Central
Nearby schools
Liberty Elementary School
Grades PK-6 • 0.2 miles5/10
GreatSchools® Rating
Student Progress Rating
5/10Mount Ogden Junior High School
Grades 7-9 • 0.4 miles4/10
GreatSchools® Rating
Test Score Rating
4/10Student Progress Rating
4/10Ogden High School
Grades 10-12 • 0.6 miles4/10
GreatSchools® Rating
Test Score Rating
2/10College Readiness Rating
5/10Student Progress Rating
4/10