Skip main navigation
Closed
  • $325,000

    936 Creekside Ct, Lombard, IL 60148

    3beds
    1,365sqft
    Townhouse, Single Family Residence
    Built in 2001
    -- sqft lot
    $357,200 Zestimate®
    $238/sqft
    $2,859 Estimated rent

    Home value

    $357,200

    $339,000 - $375,000

    $2,859/mo

    Zestimate® history
    Loading
    Loading...

    Owner options

    List your home for rent

    $2,859/mo

    Rent Zestimate®

    Find your next renter with Zillow Rental Manager. Plus, with online applications, you can quickly screen prospective tenants – for free.

    Learn more

    $2,859/mo

    Rent Zestimate®

    Refinance and save

    $2,564/mo

    Est. payment

    Refinancing to a lower rate could help reduce your monthly payments and save thousands over the life of the loan.

    See today's rates

    $2,564/mo

    Est. payment

    Explore your selling options

    Work with a Zillow partner agent

    Leverage their expertise and Zillow's premium Showcase listings to get your home seen by more buyers.

    Get started

    List with your own agent

    Get your home in front of millions of buyers by listing it on Zillow.

    Learn how to do it

    Sell it yourself

    Take full control of how buyers see your home on Zillow by listing For Sale by Owner (FSBO).

    List your home

    What's special

    Modern luxuryHalf bathsSuburban charmPrivate deckConvenient pantryOpen layoutHobby area
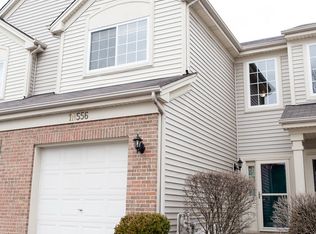
    MULTIPLE OFFERS RECEIVED, HIGHEST & BEST DUE BY WEDNESDAY 05/01 BY 12pm...Welcome to your dream home in the beautiful village of Glen Ellyn(only USPS address is Lombard), where this two-story, end unit townhome, boasting three bedrooms and two and a half baths is located, giving you the feeling of a single family home. This home falls under the coveted, highly rated Glen Ellyn elementary and middle school District 41 and high school District 87. Step inside to discover a spacious, open layout that effortlessly combines style and functionality. The gourmet kitchen is a culinary enthusiast's delight, featuring top-of-the-line stainless steel appliances, a convenient pantry, and a welcoming breakfast bar perfect for casual dining or entertaining guests. The kitchen flows seamlessly into the inviting living room and dining area, with luxurious wood laminate flooring, creating an ideal space for gatherings and relaxation. Large windows bathe the interior in natural light, while sliding glass doors provide easy access to the private deck in the back. This townhome is the only one in the community to feature a Patio in front of the house, by the main door with approval from the HOA, extending your living space outdoors for al fresco dining or simply enjoying the serene surroundings. Upstairs, retreat to the primary ensuite, where a soaring cathedral ceiling adds a touch of grandeur to the space. Pamper yourself in the comfort of your own oasis, complete with a spacious walk-in closet and a luxurious private bathroom, offering the perfect escape after a long day. Two additional bedrooms offer versatility and space, providing ample room for guests, family members, or the option to create a dedicated home office or hobby area to suit your lifestyle needs. Conveniently located in a desirable community, this townhome offers the perfect blend of modern luxury and suburban charm. Don't miss the opportunity to make this your own slice of paradise - schedule your showing today!

    Zillow last checked:

    Listing updated:

    Listed by:

    Japtej Singh 630-276-9729,

    Statewide Home Realty Inc,

    Guljit Singh, CSC,SFR,

    Statewide Home Realty Inc

    Bought with:

    Non Member

    NON MEMBER

    Non Member

    NON MEMBER

    Source: MRED as distributed by MLS GRID,MLS#: 12030826MLS Logo

    Facts & features

    Interior

    Bedrooms & bathrooms
    • Bedrooms: 3
    • Bathrooms: 3
    • Full bathrooms: 2
    • 1/2 bathrooms: 1
    Rooms
    • Room types: Foyer
    Primary bedroom
    • Features: Flooring (Wood Laminate), Window Treatments (Blinds, Curtains/Drapes), Bathroom (Full)
    • Level: Second
    • Area: 168 Square Feet
    • Dimensions: 12X14
    Bedroom 2
    • Features: Flooring (Wood Laminate)
    • Level: Second
    • Area: 154 Square Feet
    • Dimensions: 11X14
    Bedroom 3
    • Features: Flooring (Hardwood), Window Treatments (Blinds)
    • Level: Second
    • Area: 100 Square Feet
    • Dimensions: 10X10
    Dining room
    • Features: Flooring (Wood Laminate)
    • Level: Main
    • Area: 108 Square Feet
    • Dimensions: 9X12
    Foyer
    • Features: Flooring (Wood Laminate)
    • Level: Main
    • Area: 55 Square Feet
    • Dimensions: 5X11
    Kitchen
    • Features: Kitchen (Eating Area-Breakfast Bar, Eating Area-Table Space, Pantry-Closet), Flooring (Ceramic Tile)
    • Level: Main
    • Area: 176 Square Feet
    • Dimensions: 11X16
    Laundry
    • Features: Flooring (Vinyl)
    • Level: Second
    • Area: 35 Square Feet
    • Dimensions: 5X7
    Living room
    • Features: Flooring (Hardwood), Window Treatments (Blinds)
    • Level: Main
    • Area: 252 Square Feet
    • Dimensions: 12X21
    Heating
    • Natural Gas, Forced Air
    Cooling
    • Central Air
    Appliances
    • Included: Range, Microwave, Dishwasher, Refrigerator, Washer, Dryer, Disposal
    • Laundry: Upper Level, In Unit
    Features
    • Cathedral Ceiling(s), Walk-In Closet(s)
    • Flooring: Laminate
    • Windows: Screens
    • Basement: None
    Interior area
    • Total structure area: 0
    • Total interior livable area: 1,365 sqft

    Property

    Parking
    • Total spaces: 2
    • Parking features: Asphalt, Garage Door Opener, On Site, Attached, Garage
    • Attached garage spaces: 2
    • Has uncovered spaces: Yes
    Accessibility
    • Accessibility features: No Disability Access
    Features
    • Patio & porch: Patio
    Lot
    • Features: Common Grounds, Cul-De-Sac, Landscaped
    Details
    • Parcel number: 0501111018
    • Special conditions: None
    • Other equipment: Ceiling Fan(s)

    Construction

    Type & style
    • Home type: Townhouse
    • Property subtype: Townhouse, Single Family Residence
    Materials
    • Aluminum Siding, Vinyl Siding, Brick
    • Roof: Asphalt
    Condition
    • New construction: No
    • Year built: 2001

    Utilities & green energy

    • Electric: Circuit Breakers
    • Sewer: Public Sewer
    • Water: Lake Michigan

    Community & HOA

    Community
    • Subdivision: Maple Hollow
    HOA
    • Has HOA: Yes
    • Services included: Insurance, Exterior Maintenance, Lawn Care, Snow Removal
    • HOA fee: $263 monthly
    Location
    • Region: Lombard

    Financial & listing details

    • Price per square foot: $238/sqft
    • Tax assessed value: $94,158
    • Annual tax amount: $5,426
    • Date on market: 4/18/2024
    • Listing terms: Cash
    • Ownership: Condo

    Price history

    DateEventPrice
    7/31/2024Sold$325,000-3%$238/sqft
    Source: MRED as distributed by MLS GRID #12030826 Report a problem
    5/11/2024Contingent$334,900$245/sqft
    Source: MRED as distributed by MLS GRID #12030826 Report a problem
    4/18/2024Listed for sale$334,900+74%$245/sqft
    Source: MRED as distributed by MLS GRID #12030826 Report a problem
    7/24/2022Listing removed--
    Source: Zillow Rental Manager Report a problem
    7/22/2022Listed for rent$2,450$2/sqft
    Source: Zillow Rental Manager Report a problem
    4/19/2001Sold$192,500$141/sqft
    Source: Public Record Report a problem

    Public tax history

    YearProperty taxesTax assessment
    2024$6,155 +5.1%$94,158 +8.6%
    2023$5,857 +7.9%$86,670 +10.4%
    2022$5,427 +4.1%$78,480 +2.4%
    2021$5,214 +2.1%$76,620 +0.9%
    2020$5,109 +2.4%$75,910 +2.7%
    2019$4,989 +11.2%$73,910 +3.2%
    2018$4,485 +8.8%$71,640 +9.6%
    2017$4,122 -1.2%$65,380 +4.2%
    2016$4,174 +1.3%$62,770 +4.8%
    2015$4,122 -19.2%$59,880 -14.6%
    2014$5,099 +3.1%$70,140 -0.3%
    2013$4,948 +2.4%$70,350 -4.1%
    2012$4,830 +7.3%$73,350 -6.4%
    2011$4,500 +1.7%$78,344 -3.7%
    2010$4,424 +3.7%$81,330 -3.8%
    2009$4,266 +2.4%$84,500
    2008$4,165 +4.2%$84,500 +4.8%
    2007$3,997 -1%$80,620 +3.6%
    2006$4,036 +5.5%$77,820 +7.1%
    2005$3,826 +3.7%$72,660 +7.3%
    2004$3,690 +4.9%$67,720 +8.4%
    2003$3,517 +2.2%$62,470 +3.9%
    2002$3,440 $60,100
    Find assessor info on the county website

    Neighborhood: 60148

    Nearby schools

    GreatSchools rating
    Schools provided by the listing agent
    • Elementary: Ben Franklin Elementary School
    • Middle: Hadley Junior High School
    • High: Glenbard West High School
    • District: 41

    Source: MRED as distributed by MLS GRID. This data may not be complete. We recommend contacting the local school district to confirm school assignments for this home.

    Get a cash offer in 3 minutes
    Find out how much your home could sell for in as little as 3 minutes with a no-obligation cash offer.
    Estimated market value
    $357,200
    Get a cash offer in 3 minutes
    Find out how much your home could sell for in as little as 3 minutes with a no-obligation cash offer.
    Estimated market value
    $357,200