Skip main navigation
Closed
  • $494,000

    936 Cuyahoga Dr, Bartlett, IL 60103

    3beds
    2,024sqft
    Single Family Residence
    Built in 1959
    0.46 Acres Lot
    $494,100 Zestimate®
    $244/sqft
    $2,931 Estimated rent

    Home value

    $494,100

    $455,000 - $534,000

    $2,931/mo

    Zestimate® history
    Loading
    Loading...

    Owner options

    List your home for rent

    $2,931/mo

    Rent Zestimate®

    Find your next renter with Zillow Rental Manager. Plus, with online applications, you can quickly screen prospective tenants – for free.

    Learn more

    $2,931/mo

    Rent Zestimate®

    Refinance and save

    $3,519/mo

    Est. payment

    Refinancing to a lower rate could help reduce your monthly payments and save thousands over the life of the loan.

    See today's rates

    $3,519/mo

    Est. payment

    Explore your selling options

    Work with a Zillow partner agent

    Leverage their expertise and Zillow's premium Showcase listings to get your home seen by more buyers.

    Get started

    List with your own agent

    Get your home in front of millions of buyers by listing it on Zillow.

    Learn how to do it

    Sell it yourself

    Take full control of how buyers see your home on Zillow by listing For Sale by Owner (FSBO).

    List your home

    What's special

    Modern fixturesModern lightingFresh paintBright open floor planRare nearly half-acre lotExpansive backyardBeautifully updated kitchen
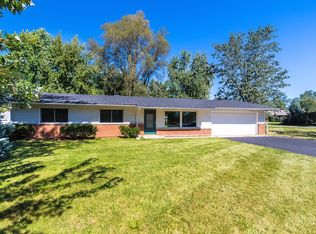
    Completely renovated and move-in ready! Welcome to this stunning home featuring 3 spacious bedrooms and 3 full bathrooms in a desirable Bartlett location. The bright open floor plan offers a beautifully updated kitchen with new cabinetry, countertops, stainless steel appliances, and modern fixtures. Spacious living and dining areas provide the perfect setting for everyday living and entertaining. The finished lower level offers additional living space and the flexibility to serve as a family room, recreation area, home office, or guest space. Major updates include all-new windows throughout the home, updated flooring, fresh paint, modern lighting, and stylish finishes from top to bottom. Situated on a rare nearly half-acre lot, the expansive backyard offers endless possibilities for entertaining, gardening, or simply enjoying the outdoors. Conveniently located near parks, schools, shopping, dining, Metra, and major expressways. This is a truly turnkey home with nothing to do but move in and enjoy!

    Zillow last checked:

    Listing updated:

    Listed by:

    Yuriy Batozhynskyy 224-578-5087,

    KOMAR

    Bought with:

    Rosanna DeFrenza, CRB,GRI

    Berkshire Hathaway HomeServices American Heritage

    Source: MRED as distributed by MLS GRID,MLS#: 12696312MLS Logo

    Facts & features

    Interior

    Bedrooms & bathrooms
    • Bedrooms: 3
    • Bathrooms: 3
    • Full bathrooms: 3
    Rooms
    • Room types: No additional rooms
    Primary bedroom
    • Features: Bathroom (Shower Only)
    • Level: Second
    • Area: 154 Square Feet
    • Dimensions: 14X11
    Bedroom 2
    • Level: Second
    • Area: 168 Square Feet
    • Dimensions: 14X12
    Bedroom 3
    • Level: Second
    • Area: 110 Square Feet
    • Dimensions: 10X11
    Dining room
    • Level: Main
    • Area: 126 Square Feet
    • Dimensions: 9X14
    Kitchen
    • Level: Main
    • Area: 132 Square Feet
    • Dimensions: 12X11
    Laundry
    • Level: Basement
    • Area: 135 Square Feet
    • Dimensions: 15X9
    Living room
    • Level: Main
    • Area: 260 Square Feet
    • Dimensions: 13X20
    Heating
    • Natural Gas
    Cooling
    • Central Air
    Features
    • Basement: Finished,Partial
    Interior area
    • Total structure area: 0
    • Total interior livable area: 2,024 sqft

    Property

    Parking
    • Total spaces: 6
    • Parking features: Asphalt, Yes, Attached, Garage
    • Attached garage spaces: 2
    Accessibility
    • Accessibility features: No Disability Access
    Lot
    • Size: 0.46 Acres
    • Dimensions: 118 x 170
    Details
    • Parcel number: 0103304030
    • Special conditions: None

    Construction

    Type & style
    • Home type: SingleFamily
    • Property subtype: Single Family Residence
    Materials
    • Brick, Wood Siding
    Condition
    • New construction: No
    • Year built: 1959
    • Major remodel year: 2026

    Utilities & green energy

    • Electric: Circuit Breakers
    • Sewer: Public Sewer
    • Water: Public

    Community & HOA

    HOA
    • Services included: None
    Location
    • Region: Bartlett

    Financial & listing details

    • Price per square foot: $244/sqft
    • Tax assessed value: $110,186
    • Annual tax amount: $7,915
    • Date on market: 7/8/2026
    • Listing terms: Conventional
    • Ownership: Fee Simple

    Price history

    DateEventPrice
    8/18/2026Sold$494,000+2.1%$244/sqft
    Source: MRED as distributed by MLS GRID #12696312 Report a problem
    7/9/2026Contingent$484,000$239/sqft
    Source: MRED as distributed by MLS GRID #12696312 Report a problem
    7/8/2026Listed for sale$484,000+72.9%$239/sqft
    Source: MRED as distributed by MLS GRID #12696312 Report a problem
    4/16/2026Sold$280,000-13.8%$138/sqft
    Source: Public Record Report a problem
    2/3/2026Listed for sale$324,999$161/sqft
    Source: MRED as distributed by MLS GRID #12519741 Report a problem
    12/2/2025Contingent$324,999$161/sqft
    Source: MRED as distributed by MLS GRID #12519741 Report a problem
    11/18/2025Listed for sale$324,999$161/sqft
    Source: MRED as distributed by MLS GRID #12519741 Report a problem

    Public tax history

    YearProperty taxesTax assessment
    2024$7,615 +10%$110,186 +10.2%
    2023$6,920 -3.3%$99,970 +7.6%
    2022$7,158 +3.4%$92,910 +5.3%
    2021$6,925 +2.7%$88,200 +3.1%
    2020$6,741 +1.7%$85,560 +3.7%
    2019$6,628 +5.5%$82,500 +7.6%
    2018$6,280 +3.4%$76,670 +4.2%
    2017$6,075 +2.5%$73,610 +4.7%
    2016$5,927 +0.8%$70,310 +5.6%
    2015$5,878 +6.7%$66,560 +1.7%
    2014$5,508 -23.7%$65,450 -2.3%
    2013$7,221 +10.7%$67,020 -5%
    2012$6,520 +6.2%$70,540 -7.6%
    2011$6,141 +5.2%$76,320 -7.7%
    2010$5,837 -0.4%$82,680 -6.4%
    2009$5,860 +6.2%$88,340
    2008$5,520 +4%$88,340 +5%
    2007$5,310 -0.4%$84,140 +7.5%
    2006$5,331 +8.5%$78,300 +5.2%
    2005$4,912 +5.1%$74,430 +5.7%
    2004$4,672 +4.8%$70,410 +8.1%
    2003$4,456 +14%$65,130 +16.5%
    2002$3,908 +2.4%$55,910 +7.9%
    2001$3,817 +6%$51,810 +5.5%
    2000$3,601 $49,110
    Find assessor info on the county website

    Neighborhood: 60103

    Nearby schools

    GreatSchools rating
    Schools provided by the listing agent
    • Elementary: Sycamore Trails Elementary Schoo
    • Middle: East View Middle School
    • High: Bartlett High School
    • District: 46

    Source: MRED as distributed by MLS GRID. This data may not be complete. We recommend contacting the local school district to confirm school assignments for this home.

    Get a cash offer in 3 minutes
    Find out how much your home could sell for in as little as 3 minutes with a no-obligation cash offer.
    Estimated market value
    $494,100
    Get a cash offer in 3 minutes
    Find out how much your home could sell for in as little as 3 minutes with a no-obligation cash offer.
    Estimated market value
    $494,100