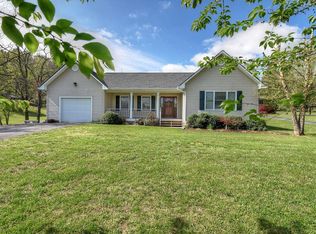
Back on Market, No Fault to Seller, Buyers couldn't get Financing- Welcome to this beautiful three-bedroom, two-bath home nestled on approximately 3/4 quarters of an acre with stunning mountain views in Erwin. From the moment you step inside, you'll notice the beautiful flooring, oversized kitchen, spacious dining area, and inviting living room designed for comfortable everyday living and entertaining alike.
The home also features a bright sunroom, three generously sized bedrooms, and a dedicated laundry room for added convenience. Outside, relax on the charming front porch while taking in the breathtaking mountain scenery. Situated on a large double lot, the property also includes a 24x30 detached garage offering ample space for vehicles, storage, or a workshop.
Don't miss your opportunity to own this peaceful East Tennessee retreat -- schedule your showing today!
Sold for $299,000
$299,000
936 Diane Ave, Erwin, TN 37650
3beds
1,406sqft
Single Family Residence, Residential
Built in 1998
0.76 Acres Lot
$298,900 Zestimate®
$213/sqft
$1,790 Estimated rent
Home value
$298,900
Estimated sales range
Not available
$1,790/mo
Zestimate® history
Owner options
List your home for rent
$1,790/mo
Rent Zestimate®
Find your next renter with Zillow Rental Manager. Plus, with online applications, you can quickly screen prospective tenants – for free.
$1,790/mo
Rent Zestimate®
Refinance and save
$1,909/mo
Est. payment
Refinancing to a lower rate could help reduce your monthly payments and save thousands over the life of the loan.
$1,909/mo
Est. payment
Explore your selling options
Work with a Zillow partner agent
Leverage their expertise and Zillow's premium Showcase listings to get your home seen by more buyers.
Get startedList with your own agent
Get your home in front of millions of buyers by listing it on Zillow.
Learn how to do itSell it yourself
Take full control of how buyers see your home on Zillow by listing For Sale by Owner (FSBO).
List your homeWhat's special
Stunning mountain viewsCharming front porchLarge double lotThree generously sized bedroomsBreathtaking mountain sceneryOversized kitchenBright sunroom
Zillow last checked:
Listing updated:
Listed by:
Alan Hill,
Blue Ridge Properties
Bought with:
Anna Hedges, 313369
Debby Gibson Real Estate
Source: TVRMLS,MLS#: 9995250
Facts & features
Interior
Bedrooms & bathrooms
- Bedrooms: 3
- Bathrooms: 2
- Full bathrooms: 2
Heating
- Heat Pump
Cooling
- Heat Pump
Appliances
- Included: Dishwasher, Dryer, Electric Range, Humidifier, Refrigerator, Washer
- Laundry: Electric Dryer Hookup, Washer Hookup
Features
- Eat-in Kitchen, Kitchen Island, Laminate Counters
- Flooring: Ceramic Tile, Hardwood
- Windows: Double Pane Windows
Interior area
- Total structure area: 1,406
- Total interior livable area: 1,406 sqft
Property
Parking
- Total spaces: 3
- Parking features: RV Access/Parking, Asphalt, Parking Pad
- Garage spaces: 3
Features
- Levels: One
- Stories: 1
- Patio & porch: Front Porch
- Has view: Yes
- View description: Mountain(s)
Lot
- Size: 0.76 Acres
- Dimensions: 140 x 237
- Topography: Level
Details
- Additional structures: Garage(s), Kennel/Dog Run
- Parcel number: 024i F 004.03
- Zoning: R
Construction
Type & style
- Home type: SingleFamily
- Architectural style: Ranch
- Property subtype: Single Family Residence, Residential
Materials
- Vinyl Siding
- Foundation: Block
- Roof: Metal
Condition
- Above Average
- New construction: No
- Year built: 1998
Utilities & green energy
- Sewer: Septic Tank
- Water: Public
- Utilities for property: Electricity Available, Electricity Connected, Water Connected
Community & HOA
Community
- Subdivision: Not Listed
HOA
- Has HOA: No
- Amenities included: Landscaping
Location
- Region: Erwin
Financial & listing details
- Price per square foot: $213/sqft
- Tax assessed value: $179,600
- Annual tax amount: $1,172
- Date on market: 6/9/2026
- Listing terms: Cash,Conventional,FHA,VA Loan
- Electric utility on property: Yes
Price history
| Date | Event | Price |
|---|---|---|
| 9/17/2026 | Sold | $299,000-5.1%$213/sqft |
Source: TVRMLS #9995250 Report a problem | ||
| 8/20/2026 | Pending sale | $314,950$224/sqft |
Source: TVRMLS #9995250 Report a problem | ||
| 6/9/2026 | Listed for sale | $314,950$224/sqft |
Source: TVRMLS #9995250 Report a problem | ||
| 5/24/2026 | Pending sale | $314,950$224/sqft |
Source: TVRMLS #9995250 Report a problem | ||
| 5/18/2026 | Listed for sale | $314,950$224/sqft |
Source: TVRMLS #9995250 Report a problem | ||
| 5/14/2026 | Pending sale | $314,950$224/sqft |
Source: TVRMLS #9995250 Report a problem | ||
| 5/12/2026 | Listed for sale | $314,950+40%$224/sqft |
Source: TVRMLS #9995250 Report a problem | ||
| 11/20/2025 | Sold | $225,000+87.5%$160/sqft |
Source: Public Record Report a problem | ||
| 11/9/2000 | Sold | $120,000$85/sqft |
Source: Public Record Report a problem | ||
Public tax history
| Year | Property taxes | Tax assessment |
|---|---|---|
| 2025 | $1,172 | $44,900 |
| 2024 | $1,172 | $44,900 |
| 2023 | $1,172 +11.1% | $44,900 |
| 2022 | $1,055 +7.3% | $44,900 +30.2% |
| 2021 | $984 | $34,475 |
| 2020 | $984 +6.3% | $34,475 |
| 2019 | $925 | $34,475 |
| 2018 | $925 +0% | $34,475 |
| 2017 | $925 -4% | $34,475 -4% |
| 2016 | $963 -34.4% | $35,900 |
| 2015 | $1,470 +8.8% | $35,900 |
| 2014 | $1,351 +4.2% | $35,900 |
| 2013 | $1,296 | $35,900 |
| 2012 | $1,296 -6.8% | $35,900 -9.6% |
| 2011 | $1,390 +9.3% | $39,725 |
| 2010 | $1,271 | $39,725 |
| 2009 | $1,271 +9.7% | $39,725 +2.3% |
| 2007 | $1,159 -2.2% | $38,825 +19.3% |
| 2006 | $1,185 | $32,550 |
| 2005 | $1,185 | $32,550 |
| 2004 | $1,185 | $32,550 |
| 2002 | $1,185 | $32,550 |
| 2001 | -- | $32,550 +21.2% |
| 2000 | -- | $26,850 |
Find assessor info on the county website
Neighborhood: 37650
Nearby homes
- $282,7003 bd2 ba1.3k sqft938 Diane Ave, Erwin, TN 37650Off Market
- $353,3003 bd2 ba1.8k sqft1414 Roy Bob Rd, Erwin, TN 37650Off Market
- $320,000-- bd2 ba1.6k sqft932 Diane Ave, Erwin, TN 37650Off Market
- $186,2002 bd1 ba1k sqft406 Diana, Erwin, TN 37650Off Market
- $350,0003 bd2 ba2.5k sqft1410 Roy Bob Rd, Erwin, TN 37650Sold
- $226,500-- bd1 ba1.9k sqft1025 Riddle Rd, Erwin, TN 37650Off Market
- $205,000-- bd1 ba981 sqft1015 Riddle Rd, Erwin, TN 37650Off Market
- $44,600-- bd-- ba-- sqftRoy Bob Dr, Erwin, TN 37650Off Market
Nearby schools
GreatSchools rating
- 5/10Rock Creek Elementary SchoolGrades: K-5Distance: 0.2 mi
- 7/10Unicoi County Middle SchoolGrades: 6-8Distance: 1.5 mi
- 6/10Unicoi County High SchoolGrades: 9-12Distance: 1.6 mi
Schools provided by the listing agent
- Elementary: Unicoi
- Middle: Unicoi Co
- High: Unicoi Co
Source: TVRMLS. This data may not be complete. We recommend contacting the local school district to confirm school assignments for this home.


Get pre-qualified for a loan
At Zillow Home Loans, we can pre-qualify you in as little as 5 minutes with no impact to your credit score.An equal housing lender. NMLS #10287.
- Tennessee
- Unicoi County
- Erwin
- 37650
- 936 Diane Ave
