Skip main navigation
Off market
Street View
  • $787,000

    936 Dick Ave, Warminster, PA 18974

    5beds
    3baths
    2,764sqft
    SingleFamily
    Built in 1993
    0.5 Acres Lot
    $787,000 Zestimate®
    $285/sqft
    $4,815 Estimated rent

    Home value

    $787,000

    $748,000 - $826,000

    $4,815/mo

    Zestimate® history
    Loading
    Loading...

    Owner options

    List your home for rent

    $4,815/mo

    Rent Zestimate®

    Find your next renter with Zillow Rental Manager. Plus, with online applications, you can quickly screen prospective tenants – for free.

    Learn more

    $4,815/mo

    Rent Zestimate®

    Refinance and save

    $4,973/mo

    Est. payment

    Refinancing to a lower rate could help reduce your monthly payments and save thousands over the life of the loan.

    See today's rates

    $4,973/mo

    Est. payment

    Explore your selling options

    Work with a Zillow partner agent

    Leverage their expertise and Zillow's premium Showcase listings to get your home seen by more buyers.

    Get started

    List with your own agent

    Get your home in front of millions of buyers by listing it on Zillow.

    Learn how to do it

    Sell it yourself

    Take full control of how buyers see your home on Zillow by listing For Sale by Owner (FSBO).

    List your home

    What's special

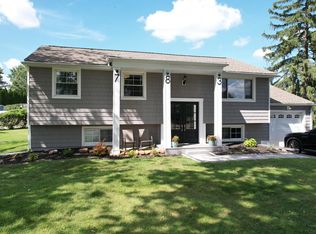
    This beautiful Ranch home boasts 5 Bedrooms and 3 Full Bathrooms with over 3000 sq. ft. of living space including an In-Law Suite AND an in-ground pool. The foyer opens to the formal dining room with a bright ambiance and gorgeous bamboo floors. The kitchen is an overly spacious area where the cook can also interact with the guests while entertaining in the adjoining family room. Features incl. 4-seat breakfast bar, plenty of cabinets, newer appliances with a breakfast room and a built in buffet. The Master bedroom suite embraces the owner with its huge bedroom with a raised ceiling, separate vanity area, walk-in closet and a modern full master bathroom. 2 other good sized bedrooms with bamboo flooring are in the main section of this home and share a hall bath. The family room has a full wall stone decorative fireplace flanked by elongated arched windows, vaulted ceiling and plush carpeting. Etched glass doors lend access to the all season room, a spectacular place to bring the outdoors in. The In-Law suite has its own entrance to this area and the raised ceiling along with the walls of glass offer a fresh airy appeal. Passing the basement entry with massive storage, an interior door takes you to the In-Law suite where the bamboo flooring continues to the living room. This amazing space has skylights, vaulted ceiling and easy access to the all season room. The handsome decor of the eat-in kitchen features stunning cabinetry, tiled backslash with contrasting detail, and a pantry. This section of the home has 2 nicely sized bedrooms with ample closet space that share the newly updated hall bath with a beautiful floating vanity and glass tiled back splash. The fenced in back yard has an 18 x 36 In-Ground Sylvan pool with a hot tub that will entice you to host your friends and family all through the warm months. There is also a large shed for additional storage. This move-in ready Multi-generational home is a true must see home.

    This property is off market, which means it's not currently listed for sale or rent on Zillow. This may be different from what's available on other websites or public sources.

    Facts & features

    Interior

    Bedrooms & bathrooms
    • Bedrooms: 5
    • Bathrooms: 3
    Heating
    • Forced air, Gas
    Cooling
    • Central
    Appliances
    • Included: Dishwasher, Garbage disposal, Microwave
    Features
    • Flooring: Carpet, Hardwood
    • Basement: Unfinished
    • Has fireplace: Yes
    • Fireplace features: wood stove
    Interior area
    • Total interior livable area: 2,764 sqft

    Property

    Parking
    • Total spaces: 2
    • Parking features: Garage - Attached
    Features
    • Exterior features: Vinyl, Brick
    Lot
    • Size: 0.50 Acres
    Details
    • Parcel number: 49032171007

    Construction

    Type & style
    • Home type: SingleFamily
    Materials
    • Frame
    • Roof: Other
    Condition
    • Year built: 1993

    Community & neighborhood

    Location
    • Region: Warminster

    Price history

    DateEventPrice
    12/1/2022Sold$659,000$238/sqft
    Source: Bright MLS #PABU2037090 Report a problem
    11/3/2022Pending sale$659,000$238/sqft
    Source: Bright MLS #PABU2037090 Report a problem
    10/10/2022Contingent$659,000$238/sqft
    Source: Bright MLS #PABU2037090 Report a problem
    9/29/2022Listed for sale$659,000+60.7%$238/sqft
    Source: Bright MLS #PABU2037090 Report a problem
    5/4/2015Sold$410,000-4.6%$148/sqft
    Source: Public Record Report a problem
    3/17/2015Pending sale$429,900$156/sqft
    Source: Bucks County Regional Realty LLC, Keller Williams Real Estate #6531106 Report a problem
    3/10/2015Listed for sale$429,900-4.5%$156/sqft
    Source: Bucks County Regional Realty LLC, Keller Williams Real Estate #6531106 Report a problem
    8/28/2007Sold$450,000-11.8%$163/sqft
    Source: Public Record Report a problem
    2/21/2007Listed for sale$510,000$185/sqft
    Source: Owner Report a problem

    Public tax history

    YearProperty taxesTax assessment
    2025$8,628 $39,590
    2024$8,628 +6.5%$39,590
    2023$8,099 +2.2%$39,590
    2022$7,926 +2.4%$39,590
    2021$7,741 -7.2%$39,590 -8.5%
    2020$8,344 +8.2%$43,280
    2018$7,712 +3%$43,280
    2017$7,486 $43,280
    2016$7,486 +3.7%$43,280
    2015$7,216 $43,280
    2014$7,216 $43,280
    2013-- $43,280
    2012-- $43,280
    2011-- $43,280
    2010-- $43,280
    2009-- $43,280
    2008-- $43,280
    2007-- $43,280
    2006-- $43,280
    2005-- $43,280 +300%
    2004-- $10,820
    2003-- $10,820
    2002-- $10,820
    2000-- $10,820

    Find assessor info on the county website

    Neighborhood: 18974

    Nearby schools

    GreatSchools rating
    Schools provided by the listing agent
    • Elementary: DAVIS
    • Middle: EUGENE KLINGER
    • High: WILLIAM TENNENT
    • District: Centennial

    Source: The MLS. This data may not be complete. We recommend contacting the local school district to confirm school assignments for this home.

    Get a cash offer in 3 minutes
    Find out how much your home could sell for in as little as 3 minutes with a no-obligation cash offer.
    Estimated market value
    $787,000
    Get a cash offer in 3 minutes
    Find out how much your home could sell for in as little as 3 minutes with a no-obligation cash offer.
    Estimated market value
    $787,000