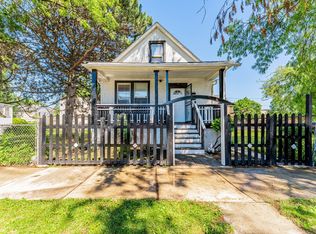
THE LOOK OF A 2-BEDROOM WITH THE FEEL OF A 3-BEDROOM - BEAUTIFULLY RENOVATED & MOVE-IN READY! Welcome to 936 E. 84th Pl., Unit A, where extensive improvements, flexible living space and fresh modern finishes come together in one impressive, move-in-ready home. This beautifully refreshed home features 2 bedrooms, 2 remodeled bathrooms PLUS a versatile bonus room, giving you the extra space today's lifestyle demands. Use the bonus room as a home office, den, dressing room, hobby space, guest retreat or whatever works best for you. It's truly the look of a 2-bedroom with the feel of a 3-bedroom! Step inside and you'll immediately notice the transformation-all-new flooring and carpeting, new windows, new lighting fixtures and fresh paint throughout create a bright, clean and contemporary atmosphere. The completely remodeled kitchen features brand-new cabinetry, new countertops and all-new appliances. Even the washer and dryer are included, making your move-in go even smoother. Both bathrooms have been remodeled, continuing the home's fresh, updated feel. Downstairs, the basement expands your living and entertaining possibilities with a classic bar, creating a natural gathering spot for game nights, celebrations or simply relaxing with family and friends. The lower level also provides additional functionality and space to make your own. And the improvements go far beyond cosmetics. Major upgrades include a NEW ROOF, NEW CENTRAL AIR CONDITIONING, NEW ELECTRICAL PANEL and ALL-NEW WINDOWS-big-ticket improvements already completed for the next owner. New fencing has also been installed. With 2 bedrooms + bonus room, 2 remodeled bathrooms, additional basement living and entertainment space, and an impressive list of improvements, there's very little left to do except unpack and make it yours.
New
$187,000
936 E 84th Pl APT A, Chicago, IL 60619
2beds
986sqft
Townhouse, Single Family Residence
Built in 1964
1,218 Square Feet Lot
$-- Zestimate®
$190/sqft
$-- HOA
What's special
Fresh modern finishesVersatile bonus roomNew fencingFresh paint throughoutFlexible living spaceCompletely remodeled kitchenNew windows
- -- |
- 20
- views |
- 1
- save |
Zillow last checked:
Listing updated:
Listed by:
Lori Spruiell, CSC 708-724-4498,
Baird & Warner
Source: MRED as distributed by MLS GRID,MLS#: 12737962
Facts & features
Interior
Bedrooms & bathrooms
- Bedrooms: 2
- Bathrooms: 2
- Full bathrooms: 1
- 1/2 bathrooms: 1
Rooms
- Room types: Bonus Room
Primary bedroom
- Level: Second
- Area: 120 Square Feet
- Dimensions: 10X12
Bedroom 2
- Level: Second
- Area: 100 Square Feet
- Dimensions: 10X10
Bonus room
- Level: Basement
- Area: 120 Square Feet
- Dimensions: 10X12
Family room
- Level: Basement
- Area: 247 Square Feet
- Dimensions: 19X13
Kitchen
- Level: Main
- Area: 120 Square Feet
- Dimensions: 10X12
Laundry
- Level: Basement
- Area: 80 Square Feet
- Dimensions: 8X10
Living room
- Level: Main
- Area: 120 Square Feet
- Dimensions: 10X12
Heating
- Natural Gas
Cooling
- Central Air
Features
- Basement: Finished,Full
Interior area
- Total structure area: 0
- Total interior livable area: 986 sqft
Property
Accessibility
- Accessibility features: No Disability Access
Lot
- Size: 1,218 Square Feet
- Dimensions: 14 x 87
Details
- Parcel number: 20353070270000
- Special conditions: None
Construction
Type & style
- Home type: Townhouse
- Property subtype: Townhouse, Single Family Residence
Materials
- Brick
Condition
- New construction: No
- Year built: 1964
- Major remodel year: 2026
Utilities & green energy
- Sewer: Public Sewer
- Water: Lake Michigan, Public
Community & HOA
HOA
- Services included: None
Location
- Region: Chicago
Financial & listing details
- Price per square foot: $190/sqft
- Tax assessed value: $56,000
- Date on market: 8/25/2026
- Ownership: Fee Simple
Estimated market value
Not available
Estimated sales range
Not available
Not available
Price history
| Date | Event | Price |
|---|---|---|
| 3/2/2026 | Sold | $72,500$74/sqft |
Source:  MRED as distributed by MLS GRID #12544756 Report a problem MRED as distributed by MLS GRID #12544756 Report a problem | ||
| 2/16/2026 | Contingent | $72,500$74/sqft |
Source: MRED as distributed by MLS GRID #12544756 Report a problem | ||
| 1/13/2026 | Listed for sale | $72,500$74/sqft |
Source: MRED as distributed by MLS GRID #12544756 Report a problem | ||
Public tax history
| Year | Property taxes | Tax assessment |
|---|---|---|
| 2024 | -- | $5,600 -13.8% |
| 2023 | $112 | $6,500 |
| 2022 | -- | $6,500 |
| 2021 | -- | $6,500 -12.6% |
| 2020 | $412 -1.8% | $7,435 -10% |
| 2019 | $420 +2.2% | $8,262 |
| 2018 | $411 -77.8% | $8,262 -3.7% |
| 2017 | $1,847 +114.5% | $8,580 |
| 2016 | $861 -45.2% | $8,580 |
| 2015 | $1,572 +1413.4% | $8,580 +19% |
| 2014 | $104 -0.4% | $7,211 |
| 2013 | $104 +6.8% | $7,211 |
| 2012 | $98 -49.3% | $7,211 -24.5% |
| 2011 | $192 +10.6% | $9,548 |
| 2010 | $174 +6.6% | $9,548 |
| 2009 | $163 -15.9% | $9,548 -3.3% |
| 2008 | $194 -22.8% | $9,873 |
| 2007 | $251 -5.8% | $9,873 |
| 2006 | $266 -19.4% | $9,873 +30% |
| 2005 | $331 -37.4% | $7,594 |
| 2004 | $528 -23% | $7,594 |
| 2003 | $685 +44.3% | $7,594 +29.7% |
| 2002 | $475 +1.3% | $5,856 |
| 2001 | $469 +24.9% | $5,856 |
| 2000 | $376 +4.7% | $5,856 +15.6% |
| 1999 | $359 | $5,065 |
Find assessor info on the county website
Monthly payment
Est. payment
Payment breakdown
Explore the cost of this home by adjusting the details. Changes won't be saved.Climate risks
Neighborhood: East Chatham
Nearby schools
GreatSchools rating
- 4/10Ashe Elementary SchoolGrades: PK-8Distance: 0.2 mi
- NAHarlan Community Academy High SchoolGrades: 9-12Distance: 2 mi
Schools provided by the listing agent
- District: 299
Source: MRED as distributed by MLS GRID. This data may not be complete. We recommend contacting the local school district to confirm school assignments for this home.
- $75,1002 bd1 ba986 sqft936 E 84th Pl, Chicago, IL 60619Off Market
- $76,3002 bd1 ba986 sqft936 E 84th Pl, Chicago, IL 60619Off Market
- $104,8003 bd1 ba1.1k sqft936 E 84th St, Chicago, IL 60619Off Market
- $7,3173 bd2 ba1.1k sqft936 E 84th St, Chicago, IL 60619Off Market
- $120,3003 bd2 ba1.1k sqft942 E 84th St, Chicago, IL 60619Off Market
- $120,9003 bd1 ba1.1k sqft8347 S Ingleside Ave, Chicago, IL 60619Off Market
- $159,5003 bd2 ba1.1k sqft8347 S Ingleside Ave #8347, Chicago, IL 60619Off Market
- $106,8003 bd1 ba1.1k sqft8351 S Ingleside Ave, Chicago, IL 60619Off Market
A local agent can set up tours, give advice and negotiate with sellers.
Similar homes
- $215,0003 bd2 ba1k sqft9042 S Ellis Ave, Chicago, IL 60619Price Change
 MLS ID #12674067, Mariah Clinkscales, eXp Realty. MRED as distributed by MLS GRID
 - $235,0004 bd2 ba870 sqft1236 E 85th St, Chicago, IL 60619Active
 MLS ID #12709309, Tara Weathersby, Coldwell Banker Realty. MRED as distributed by MLS GRID
 - $169,9003 bd1 ba950 sqft9607 S Merrill Ave, Chicago, IL 60617Active
 MLS ID #12684012, Diana Santos, Realty of America, LLC. MRED as distributed by MLS GRID
 - $149,9993 bd1 ba1.2k sqft7553 S Saint Lawrence Ave, Chicago, IL 60619Active
 MLS ID #12716012, Xochil Wendy Escobar, Realty of America, LLC. MRED as distributed by MLS GRID
 - $199,0003 bd2 ba1.2k sqft11223 S Forrestville Ave, Chicago, IL 60628ActiveMLS ID #12728077, Linda Seyller, RE/MAX 10. MRED as distributed by MLS GRID
- $180,0004 bd2 ba753 sqft11733 S Elizabeth St, Chicago, IL 60643ActiveMLS ID #12713049, Wilonda Cannon, Coldwell Banker Realty. MRED as distributed by MLS GRID
- $177,5003 bd2 ba1.2k sqft10535 S Peoria St, Chicago, IL 60643ActiveMLS ID #12612203, Gregory Lee, ABR,MRP,RENE,SFR,SRS, Coldwell Banker Realty. MRED as distributed by MLS GRID
- $205,0004 bd2 ba950 sqft5750 S Lowe Ave, Chicago, IL 60621ActiveMLS ID #12709436, Edward Adekanbi, Premier Midwest Realty, INC. MRED as distributed by MLS GRID
- $199,9003 bd2 ba1.1k sqft1219 Damico Dr, Chicago Heights, IL 60411NewMLS ID #12720406, Carmen Chavers, Real People Realty. MRED as distributed by MLS GRID
- $189,0003 bd2 ba939 sqft2910 E 138th Pl, Burnham, IL 60633ActiveMLS ID #12633813, Veronica Luna, Realty of America, LLC. MRED as distributed by MLS GRID
- $214,9004 bd3 ba1k sqft2850 E 94th St, Chicago, IL 60617ActiveMLS ID #12593502, Cesar Juarez, Redfin Corporation. MRED as distributed by MLS GRID
- $125,0003 bd2 ba937 sqft9640 S Hoxie Ave, Chicago, IL 60617ActiveMLS ID #12680779, Yolanda Jeffries, Lux Life Realty LLC. MRED as distributed by MLS GRID
- $140,0003 bd2 ba1.4k sqft8008 S Ridgeland Ave #2A, Chicago, IL 60617ActiveMLS ID #12721510, Brittney Jarrett, LPT Realty LLC. MRED as distributed by MLS GRID
- $189,0003 bd2 ba1.3k sqft380 Bensley Ave, Calumet City, IL 60409Re-activatedMLS ID #12730961, Stacey Childs, Real People Realty. MRED as distributed by MLS GRID
- $189,9002 bd2 ba1.1k sqft14023 Gail Ln APT 408, Crestwood, IL 60418ActiveMLS ID #12733452, Tina Wyatt, HomeSmart Realty Group. MRED as distributed by MLS GRID
- $145,0002 bd1 ba870 sqft9553 S Greenwood Ave, Chicago, IL 60628ActiveMLS ID #12604540, Deja Blair, Blue Door Dave Inc. MRED as distributed by MLS GRID
- $137,5002 bd1 ba884 sqft5527 Allemong Dr, Matteson, IL 60443NewMLS ID #12738222, Jennifer Sjoblom, AHWD,e-PRO,RSPS,SFR, Baird & Warner. MRED as distributed by MLS GRID
- $159,0002 bd1 ba981 sqft6368 Maryland Ave, Hammond, IN 46323For Sale
 MLS ID #844193, Manuel Gonzalez, Realty of America LLC. NIRA as distributed by MLS GRID
 - $139,9002 bd1 ba931 sqft17057 Park Ave, Lansing, IL 60438NewMLS ID #12740564, Michelle Gassensmith, Real Broker, LLC. MRED as distributed by MLS GRID
- $225,0003 bd2 ba1k sqft10148 S Peoria St, Chicago, IL 60643ActiveMLS ID #12630741, Gina Ziobro, Listing Leaders Northwest, Inc. MRED as distributed by MLS GRID
