Step into contemporary comfort in the heart of Fort Worth’s sought-after Southside historic neighborhood. This brand-new 3-bedroom, 2-bathroom home blends modern farmhouse aesthetics with everyday functionality. The open floor plan is ideal for entertaining, featuring a stunning fireplace and a chef-ready kitchen with sleek stainless steel appliances.
The spacious primary bedroom offers a private oasis with a designer walk-in closet and an upscale bathroom. A laundry room large enough for full-size units and a folding station, chores have never been easier. Outside, enjoy Texas evenings on your covered front porch or host summer barbecues on the covered back patio—all within a private, wood-fenced yard with a convenient gate. Located just minutes from Downtown, the Hospital District, and major highways, this home offers the perfect balance of tranquility and urban access.
Pending
Price cut: $14K (8/24)
$285,000
936 E Annie St, Fort Worth, TX 76104
3beds
1,631sqft
Single Family Residence
Built in 2026
5,009 Square Feet Lot
$284,700 Zestimate®
$175/sqft
$-- HOA
What's special
Stunning fireplaceOpen floor planPrivate oasisSleek stainless steel appliancesCovered back patioDesigner walk-in closetCovered front porch
- 56 days
- 561
- 78
Zillow last checked:
Listing updated:
Listed by:
Katie Johnson 0807747 855-450-0442,
Real Broker, LLC 855-450-0442
Source: NTREIS,MLS#: 21321985
Facts & features
Interior
Bedrooms & bathrooms
- Bedrooms: 3
- Bathrooms: 2
- Full bathrooms: 2
Primary bedroom
- Features: Closet Cabinetry, Ceiling Fan(s), Dual Sinks, En Suite Bathroom, Linen Closet, Walk-In Closet(s)
- Level: First
- Dimensions: 14 x 16
Bedroom
- Features: Closet Cabinetry, Ceiling Fan(s)
- Level: First
- Dimensions: 11 x 12
Bedroom
- Features: Closet Cabinetry, Ceiling Fan(s)
- Level: First
- Dimensions: 12 x 12
Living room
- Level: First
- Dimensions: 16 x 12
Heating
- Central, Electric
Cooling
- Central Air, Ceiling Fan(s), Electric
Appliances
- Included: Dishwasher, Electric Cooktop, Electric Oven, Electric Water Heater, Disposal, Microwave, Vented Exhaust Fan
- Laundry: Washer Hookup, Dryer Hookup, ElectricDryer Hookup, Laundry in Utility Room, In Hall
Features
- Built-in Features, Decorative/Designer Lighting Fixtures, Eat-in Kitchen, High Speed Internet, Kitchen Island, Open Floorplan, Pantry, Cable TV, Walk-In Closet(s)
- Flooring: Carpet, Luxury Vinyl Plank, Tile
- Has basement: No
- Number of fireplaces: 1
- Fireplace features: Electric
Interior area
- Total interior livable area: 1,631 sqft
Video & virtual tour
Property
Parking
- Parking features: Additional Parking, Concrete, Driveway, Enclosed, Gated, On Site, On Street
Features
- Levels: One
- Stories: 1
- Patio & porch: Rear Porch, Front Porch, Covered
- Exterior features: Lighting
- Pool features: None
- Fencing: Back Yard,Chain Link,Fenced,Wood
Lot
- Size: 5,009 Square Feet
- Features: Cleared, Landscaped, Few Trees
- Residential vegetation: Cleared
Details
- Parcel number: 03212823
Construction
Type & style
- Home type: SingleFamily
- Architectural style: Farmhouse,Modern,Detached
- Property subtype: Single Family Residence
Materials
- Foundation: Pillar/Post/Pier
- Roof: Asphalt,Shingle
Condition
- New Construction
- Year built: 2026
Utilities & green energy
- Sewer: Public Sewer
- Water: Public
- Utilities for property: Electricity Available, Natural Gas Available, Phone Available, Sewer Available, Separate Meters, Water Available, Cable Available
Community & HOA
Community
- Features: Park, Curbs, Sidewalks
- Security: Carbon Monoxide Detector(s), Smoke Detector(s), Security Lights
- Subdivision: Union Depot Add
HOA
- Has HOA: No
Location
- Region: Fort Worth
Financial & listing details
- Price per square foot: $175/sqft
- Tax assessed value: $15,000
- Annual tax amount: $328
- Date on market: 7/11/2026
- Cumulative days on market: 56 days
Estimated market value
$284,700
$270,000 - $299,000
$2,468/mo
Price history
| Date | Event | Price |
|---|---|---|
| 9/1/2026 | Pending sale | $285,000$175/sqft |
Source: NTREIS #21321985 Report a problem | ||
| 8/24/2026 | Price change | $285,000-4.7%$175/sqft |
Source: NTREIS #21321985 Report a problem | ||
| 7/25/2026 | Price change | $299,000-5.1%$183/sqft |
Source: NTREIS #21321985 Report a problem | ||
| 7/11/2026 | Listed for sale | $315,000+350%$193/sqft |
Source: NTREIS #21321985 Report a problem | ||
| 2/25/2025 | Sold | -- |
Source: NTREIS #20842210 Report a problem | ||
| 2/24/2025 | Pending sale | $70,000$43/sqft |
Source: NTREIS #20842210 Report a problem | ||
| 2/17/2025 | Contingent | $70,000$43/sqft |
Source: NTREIS #20842210 Report a problem | ||
| 2/14/2025 | Price change | $70,000-6.7%$43/sqft |
Source: NTREIS #20842210 Report a problem | ||
| 2/11/2025 | Listed for sale | $75,000$46/sqft |
Source: NTREIS #20842210 Report a problem | ||
| 8/29/2006 | Sold | -- |
Source: Public Record Report a problem | ||
| 1/7/1999 | Sold | -- |
Source: Public Record Report a problem | ||
| 11/4/1997 | Sold | -- |
Source: Public Record Report a problem | ||
Public tax history
| Year | Property taxes | Tax assessment |
|---|---|---|
| 2025 | $328 -2.4% | $15,000 |
| 2024 | $337 -0.8% | $15,000 |
| 2023 | $339 +161.1% | $15,000 +200% |
| 2022 | $130 -3.3% | $5,000 |
| 2021 | $134 -2% | $5,000 |
| 2020 | $137 +3.6% | $5,000 |
| 2019 | $132 -3.8% | $5,000 |
| 2018 | $138 +394% | $5,000 +400% |
| 2017 | $28 -1.7% | $1,000 |
| 2016 | $28 -0.2% | $1,000 |
| 2015 | $28 | $1,000 |
| 2014 | $28 | $1,000 -9.1% |
| 2013 | -- | $1,100 |
| 2012 | -- | $1,100 -31.3% |
| 2011 | -- | $1,600 |
| 2010 | -- | $1,600 |
| 2009 | -- | $1,600 -68% |
| 2008 | -- | $5,000 |
| 2007 | -- | $5,000 -76.4% |
| 2006 | -- | $21,200 |
| 2005 | -- | $21,200 |
| 2004 | -- | $21,200 |
| 2003 | -- | $21,200 |
| 2002 | -- | $21,200 +14.6% |
| 2001 | -- | $18,500 +20.9% |
| 2000 | -- | $15,300 |
Find assessor info on the county website
Monthly payment
Est. payment
Payment breakdown
Explore the cost of this home by adjusting the details. Changes won't be saved.Climate risks
Neighborhood: Historic Southside
Nearby schools
Schools provided by the listing agent
- Elementary: Van Zandt
- Middle: Morningsid
- High: Polytechni
- District: Fort Worth ISD
Source: NTREIS. This data may not be complete. We recommend contacting the local school district to confirm school assignments for this home.
Similar homes
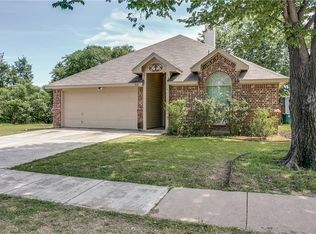
- $285,0003 bd3 ba1.6k sqft1104 E Annie St, Fort Worth, TX 76104For Sale
 MLS ID #21350738, Mariela Borjon. NTREIS
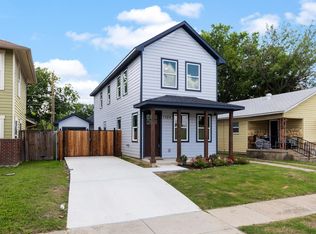
 - $310,0003 bd2 ba1.5k sqft1329 Arizona Ave, Fort Worth, TX 76104For Sale
 MLS ID #21332936, Pam Bookout. NTREIS
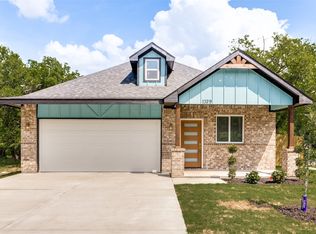
 - $310,0003 bd2 ba1.5k sqft1404 E Cannon St, Fort Worth, TX 76104For Sale
 MLS ID #21319713, Elizabeth Aracely Alvarez. NTREIS
 - $329,4003 bd2 ba1.7k sqft1321 E Magnolia Ave, Fort Worth, TX 76104For Sale
 MLS ID #21347169, Cathy Ruiz. NTREIS
