Skip main navigation
Sold for $261,000
  • $261,000

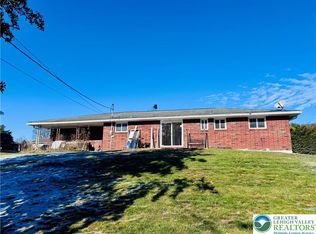
    936 E Federal St, Allentown, PA 18103

    3beds
    1,628sqft
    Single Family Residence
    Built in 1976
    4,800 Square Feet Lot
    $268,800 Zestimate®
    $160/sqft
    $2,324 Estimated rent

    Home value

    $268,800

    $239,000 - $301,000

    $2,324/mo

    Zestimate® history
    Loading
    Loading...

    Owner options

    List your home for rent

    $2,324/mo

    Rent Zestimate®

    Find your next renter with Zillow Rental Manager. Plus, with online applications, you can quickly screen prospective tenants – for free.

    Learn more

    $2,324/mo

    Rent Zestimate®

    Refinance and save

    $1,710/mo

    Est. payment

    Refinancing to a lower rate could help reduce your monthly payments and save thousands over the life of the loan.

    See today's rates

    $1,710/mo

    Est. payment

    Explore your selling options

    Work with a Zillow partner agent

    Leverage their expertise and Zillow's premium Showcase listings to get your home seen by more buyers.

    Get started

    List with your own agent

    Get your home in front of millions of buyers by listing it on Zillow.

    Learn how to do it

    Sell it yourself

    Take full control of how buyers see your home on Zillow by listing For Sale by Owner (FSBO).

    List your home

    What's special

    Fenced in yardOverlooks the backyardWalk-out finished basementSpacious fenced in backyardWell litSpacious roomNatural lighting
    PLEASE NOTE THAT MULTIPLE OFFERS HAVE BEEN RECEIVED AND THAT THE OPEN HOUSE HAS BEEN CANCELED. Welcome to 936 East Federal Street in historic Allentown, Pennsylvania and the Salisbury School District. You will enter this beautiful twin home through the front door and quickly notice that it has been well cared for by its proud owners. You will enjoy the natural lighting and space for entertaining that the family room offers. Your next stop will be the dining room and you will enjoy the natural lighting from the sliding doors that lead to the deck and spacious, fenced in backyard. The kitchen also overlooks the backyard and the refrigerator, cooktop range, and built-in microwave oven are included. The main level is completed by a powder room. A staircase to the upper level will lead you to 3 bedrooms that have ceiling fans and a full bathroom. You will then visit the walk-out finished basement. This spacious room (26' x 18') is comfortable, well lit, and offers plenty of space for play and relaxation. The included Samsung washer and dryer are found on this level and the walk-out sliding doors will lead you to the patio. The patio will lead you to your last stop on the tour of 936 East Federal Street, which is the fenced in yard and its included shed. Please schedule your showing today. You will be thankful that you did.

    Zillow last checked:

    Listing updated:

    Listed by:

    Marc Levenson 610-551-5153,

    Keller Williams Real Estate-Montgomeryville

    Bought with:

    NON MEMBER, 0225194075

    Non Subscribing Office

    Source: Bright MLS,MLS#: PALH2011172MLS Logo

    Facts & features

    Interior

    Bedrooms & bathrooms
    • Bedrooms: 3
    • Bathrooms: 2
    • Full bathrooms: 1
    • 1/2 bathrooms: 1
    • Main level bathrooms: 1
    Primary bedroom
    • Features: Ceiling Fan(s), Flooring - Carpet
    • Level: Upper
    • Area: 143 Square Feet
    • Dimensions: 13 x 11
    Bedroom 2
    • Features: Ceiling Fan(s)
    • Level: Upper
    • Area: 117 Square Feet
    • Dimensions: 13 x 9
    Bedroom 3
    • Features: Ceiling Fan(s), Flooring - Carpet
    • Level: Upper
    • Area: 100 Square Feet
    • Dimensions: 10 x 10
    Dining room
    • Level: Main
    • Area: 130 Square Feet
    • Dimensions: 13 x 10
    Family room
    • Level: Main
    • Area: 247 Square Feet
    • Dimensions: 19 x 13
    Family room
    • Level: Lower
    • Area: 468 Square Feet
    • Dimensions: 26 x 18
    Kitchen
    • Level: Main
    • Area: 81 Square Feet
    • Dimensions: 9 x 9
    Heating
    • Baseboard, Electric
    Cooling
    • Central Air, Electric
    Appliances
    • Included: Microwave, Cooktop, Dishwasher, Dryer, Refrigerator, Washer, Water Heater, Electric Water Heater
    Features
    • Bathroom - Tub Shower, Ceiling Fan(s), Dining Area, Recessed Lighting
    • Flooring: Carpet, Ceramic Tile, Engineered Wood
    • Basement: Walk-Out Access
    • Has fireplace: No
    Interior area
    • Total structure area: 1,628
    • Total interior livable area: 1,628 sqft
    • Finished area above ground: 1,160
    • Finished area below ground: 468

    Property

    Parking
    • Total spaces: 5
    • Parking features: Driveway, Off Street
    • Uncovered spaces: 5
    Accessibility
    • Accessibility features: None
    Features
    • Levels: Two
    • Stories: 2
    • Pool features: None
    • Fencing: Chain Link
    Lot
    • Size: 4,800 sqft
    • Dimensions: 40.00 x 120.00
    Details
    • Additional structures: Above Grade, Below Grade
    • Parcel number: 64161584376400001
    • Zoning: R4
    • Special conditions: Standard

    Construction

    Type & style
    • Home type: SingleFamily
    • Architectural style: Traditional
    • Property subtype: Single Family Residence
    • Attached to another structure: Yes
    Materials
    • Vinyl Siding
    • Foundation: Other
    Condition
    • New construction: No
    • Year built: 1976

    Utilities & green energy

    • Electric: 200+ Amp Service
    • Sewer: Public Sewer
    • Water: Public

    Community & neighborhood

    Location
    • Region: Allentown
    • Subdivision: None Available
    • Municipality: SALISBURY TWP

    Other

    Other facts
    • Listing agreement: Exclusive Right To Sell
    • Listing terms: Cash,Conventional,FHA,VA Loan
    • Ownership: Fee Simple

    Price history

    DateEventPrice
    4/22/2025Sold$261,000+8.8%$160/sqft
    Source: Bright MLS #PALH2011172 Report a problem
    3/8/2025Pending sale$239,990$147/sqft
    Source: Bright MLS #PALH2011172 Report a problem
    3/8/2025Listing removed$239,990$147/sqft
    Source: Bright MLS #PALH2011172 Report a problem
    3/6/2025Listed for sale$239,990+43.7%$147/sqft
    Source: Bright MLS #PALH2011172 Report a problem
    4/27/2018Sold$167,000-1.7%$103/sqft
    Source: GLVR #573916 Report a problem
    3/21/2018Listed for sale$169,900$104/sqft
    Source: Lehigh Valley Regional Realty #573916 Report a problem

    Public tax history

    YearProperty taxesTax assessment
    2025$3,473 +7.7%$107,200
    2024$3,226 +5.4%$107,200
    2023$3,060 $107,200
    2022$3,060 +6.9%$107,200
    2021$2,863 +4%$107,200
    2020$2,752 +10468.2%$107,200
    2019$26 $107,200
    2018$26 $107,200
    2017-- $107,200
    2016-- $107,200 +0.7%
    2015-- $106,500
    2014-- $106,500 +158.8%
    2012-- $41,150
    2011-- $41,150
    2010-- $41,150
    2009-- $41,150
    2008-- $41,150
    2007-- $41,150
    2006-- $41,150
    2005-- $41,150
    2004-- $41,150
    2003-- $41,150
    2002-- $41,150
    2000-- $41,150

    Find assessor info on the county website

    Neighborhood: 18103

    Nearby schools

    GreatSchools rating
    Schools provided by the listing agent
    • District: Salisbury Township

    Source: Bright MLS. This data may not be complete. We recommend contacting the local school district to confirm school assignments for this home.

    Get a cash offer in 3 minutes
    Find out how much your home could sell for in as little as 3 minutes with a no-obligation cash offer.
    Estimated market value
    $268,800
    Get a cash offer in 3 minutes
    Find out how much your home could sell for in as little as 3 minutes with a no-obligation cash offer.
    Estimated market value
    $268,800