The popular Wolf Creek Model. Bright open split floor plan features real 3/4" solid Bellawood Red Oak hardwood in great room, kitchen, dining room, master bedroom & tiled landings by all entry doors. Two tone paint. The kitchen has granite counter tops, under cabinet lighting w/ tiled back splash, granite composite sink, LG stainless steel appliances (gas range, dishwasher & microwave) & spacious corner pantry w/rain glass door along with Maple Shaker style cabinets with soft close drawers. The master bedroom has boxed bay dimmable recessed lighting, walk-in closet and ceiling fan. Master bath has split his/hers vanities w/granite tops, tiled flooring, custom tile floor to ceiling in the walk-in shower with frameless glass enclosure. 2 bedrooms feature Dreamweaver carpet, ceiling fans, ample closet space. The bathroom has a granite counter top, tub/shower with custom tile surround. Built to latest energy code, 2x6 all exterior walls, 16" center, blown insulation for R24, double wrapped crawlspace wall R22, attic blown to R65, Armstrong 2.5 ton 14.5 seer central air, Armstrong 96% efficient 2 stage furnace, Tyvek wrapped, Rinnai tankless hot water heater, Jeld-Wen Low E Argon filled energy saving windows, Therma-Tru front door and patio door, synthetic stucco, 3 car garage w/insulated R11 walls, R19 insulation in ceiling, sheetrock & fire taped. Malarkey impact resistant shingles (save on insurance), decorative stone, and much more.
Sold
$449,900
936 E Keymar Dr, Pueblo West, CO 81007
3beds
1,806sqft
Single Family Residence
Built in 2024
1.07 Acres Lot
$443,200 Zestimate®
$249/sqft
$2,699 Estimated rent
Home value
$443,200
$421,000 - $465,000
$2,699/mo
Zestimate® history
Owner options
List your home for rent
$2,699/mo
Rent Zestimate®
Find your next renter with Zillow Rental Manager. Plus, with online applications, you can quickly screen prospective tenants – for free.
$2,699/mo
Rent Zestimate®
Refinance and save
$2,677/mo
Est. payment
Refinancing to a lower rate could help reduce your monthly payments and save thousands over the life of the loan.
$2,677/mo
Est. payment
Explore your selling options
Work with a Zillow partner agent
Leverage their expertise and Zillow's premium Showcase listings to get your home seen by more buyers.
Get startedList with your own agent
Get your home in front of millions of buyers by listing it on Zillow.
Learn how to do itSell it yourself
Take full control of how buyers see your home on Zillow by listing For Sale by Owner (FSBO).
List your homeWhat's special
Zillow last checked:
Listing updated:
Listed by:
Richard Thomas 719-569-0735,
Integrity West Realty LLC
Bought with:
Eric Young, 100038205
HomeSmart Preferred Realty
Source: PAR,MLS#: 220926
Facts & features
Interior
Bedrooms & bathrooms
- Bedrooms: 3
- Bathrooms: 2
- Full bathrooms: 2
- Main level bedrooms: 3
Primary bedroom
- Level: Main
- Area: 195
- Dimensions: 13 x 15
Bedroom 2
- Level: Main
- Area: 132
- Dimensions: 11 x 12
Bedroom 3
- Level: Main
- Area: 121
- Dimensions: 11 x 11
Dining room
- Level: Main
- Area: 96
- Dimensions: 8 x 12
Kitchen
- Level: Main
- Area: 168.75
- Dimensions: 12.5 x 13.5
Living room
- Level: Main
- Area: 368
- Dimensions: 16 x 23
Features
- New Paint, Ceiling Fan(s), Vaulted Ceiling(s), Walk-In Closet(s), Walk-in Shower, Granite Counters
- Flooring: New Floor Coverings, Hardwood, Tile
- Basement: None,Crawl Space
- Has fireplace: No
Interior area
- Total structure area: 1,806
- Total interior livable area: 1,806 sqft
Property
Parking
- Total spaces: 3
- Parking features: RV Access/Parking, 3 Car Garage Attached, Garage Door Opener
- Attached garage spaces: 3
Features
- Patio & porch: Porch-Covered-Front, Porch-Covered-Rear
- Has view: Yes
- View description: Mountain(s)
Lot
- Size: 1.07 Acres
- Dimensions: 131 x 304 x 16 x 150 x 310
- Features: Horses Allowed
Details
- Parcel number: 9508007002
- Zoning: A-3
- Special conditions: Standard
- Horses can be raised: Yes
Construction
Type & style
- Home type: SingleFamily
- Architectural style: Ranch
- Property subtype: Single Family Residence
Condition
- Year built: 2024
Community & HOA
Community
- Security: Smoke Detector/CO
- Subdivision: Pueblo West N of Hwy
Location
- Region: Pueblo West
Financial & listing details
- Price per square foot: $249/sqft
- Tax assessed value: $406,042
- Annual tax amount: $937
- Date on market: 3/22/2024
- Road surface type: Unimproved
Price history
| Date | Event | Price |
|---|---|---|
| 7/1/2024 | Sold | $449,900$249/sqft |
Source:  PAR #220926 Report a problem PAR #220926 Report a problem | ||
| 5/28/2024 | Contingent | $449,900$249/sqft |
Source: PAR #220926 Report a problem | ||
| 4/23/2024 | Price change | $449,900-1.1%$249/sqft |
Source: PAR #220926 Report a problem | ||
| 3/22/2024 | Listed for sale | $454,900+1795.4%$252/sqft |
Source: PAR #220926 Report a problem | ||
| 9/12/2023 | Sold | $24,000-14.3%$13/sqft |
Source: PAR #213503 Report a problem | ||
| 8/24/2023 | Contingent | $28,000$16/sqft |
Source: PAR #213503 Report a problem | ||
| 7/12/2023 | Listed for sale | $28,000+33.7%$16/sqft |
Source: PAR #213503 Report a problem | ||
| 2/5/2020 | Listing removed | $20,950$12/sqft |
Source: MB-Peoples Choice #183153 Report a problem | ||
| 12/27/2019 | Price change | $20,950+10.6%$12/sqft |
Source: MB-Peoples Choice #183153 Report a problem | ||
| 9/16/2019 | Price change | $18,950+26.8%$10/sqft |
Source: MB-Peoples Choice #183153 Report a problem | ||
| 11/19/2018 | Price change | $14,950+15.4%$8/sqft |
Source: MB-Peoples Choice #183153 Report a problem | ||
| 10/12/2018 | Price change | $12,950+18.3%$7/sqft |
Source: MB-Peoples Choice #183153 Report a problem | ||
| 11/17/2017 | Price change | $10,950+22.3%$6/sqft |
Source: MB-Peoples Choice #149217 Report a problem | ||
| 5/10/2016 | Price change | $8,950+28.8%$5/sqft |
Source: MB-Peoples Choice #149217 Report a problem | ||
| 8/26/2015 | Listed for sale | $6,950-0.7%$4/sqft |
Source: MB-Peoples Choice #149217 Report a problem | ||
| 3/2/2005 | Sold | $7,000$4/sqft |
Source: Public Record Report a problem | ||
Public tax history
| Year | Property taxes | Tax assessment |
|---|---|---|
| 2025 | $1,039 +11.2% | $25,370 +78.7% |
| 2024 | $934 +220.9% | $14,200 +51.9% |
| 2023 | $291 +0.3% | $9,350 +218% |
| 2022 | $290 +26.4% | $2,940 |
| 2021 | $230 +0.3% | -- |
| 2020 | $229 +44.9% | $2,320 +45.5% |
| 2018 | $158 | $1,595 |
| 2017 | $158 +84.4% | $1,595 -8.3% |
| 2016 | $86 | $1,740 |
| 2015 | $86 -62.3% | $1,740 -25% |
| 2014 | $227 -27.6% | $2,320 |
| 2013 | $314 -22.5% | $2,320 -27.3% |
| 2012 | $405 | $3,190 |
| 2011 | $405 -0.9% | $3,190 -22% |
| 2010 | $408 0% | $4,089 0% |
| 2009 | $409 -1.5% | $4,090 |
| 2008 | $415 +138.7% | $4,090 |
| 2007 | $174 +22.3% | $4,090 +155.6% |
| 2006 | $142 | $1,600 |
Find assessor info on the county website
Neighborhood: Pueblo West
Nearby homes
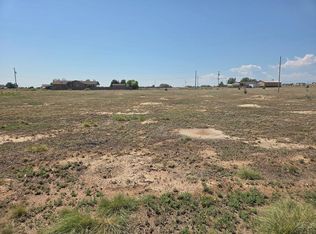
- $22,9001.067 Acres924 E Keymar Dr, Pueblo West, CO 81007Lot/Land
- $17,5041.2 Acres1869 N Belmar Dr, Pueblo West, CO 81007Off Market

- $442,0005 bd3 ba3k sqft1862 N Belmar Dr, Pueblo West, CO 81007Sold

- $451,6003 bd3 ba1.3k sqft933 E Keymar Dr, Pueblo West, CO 81007Off Market
- $23,000-- bd-- ba-- sqft1857 N Belmar Dr, Pueblo West, CO 81007Off Market
- $423,7001.03 Acres941 E Keymar Dr, Pueblo West, CO 81007Off Market
- $23,0001.04 Acres925 E Keymar Dr, Pueblo West, CO 81007Off Market
- $420,0003 bd2 ba1.9k sqft960 E Keymar Dr, Pueblo West, CO 81007Sold
Nearby schools
GreatSchools rating
- 5/10Prairie Winds Elementary SchoolGrades: PK-5Distance: 4.4 mi
- 5/10Liberty Point International SchoolGrades: 6-8Distance: 6.6 mi
- 6/10Pueblo West High SchoolGrades: 9-12Distance: 7.8 mi
Schools provided by the listing agent
- District: 70
Source: PAR. This data may not be complete. We recommend contacting the local school district to confirm school assignments for this home.


Get pre-qualified for a loan
At Zillow Home Loans, we can pre-qualify you in as little as 5 minutes with no impact to your credit score.An equal housing lender. NMLS #10287.
Sell for more on Zillow
Get a Zillow Showcase℠ listing at no additional cost and you could sell for .
$443,200
2% more
+$8,864
With Zillow Showcase(estimated)
$452,064
- Colorado
- Pueblo County
- Pueblo
- 81007
- Pueblo West
- 936 E Keymar Dr
Nearby cities
Nearby neighborhoods
Nearby zip codes
Other Pueblo Topics
