Skip main navigation
Sold for $415,000
  • $415,000

    936 E McPherson St, Philadelphia, PA 19150

    3beds
    1,752sqft
    Single Family Residence
    Built in 1950
    2,627 Square Feet Lot
    $424,400 Zestimate®
    $237/sqft
    $2,957 Estimated rent

    Home value

    $424,400

    $382,000 - $471,000

    $2,957/mo

    Zestimate® history
    Loading
    Loading...

    Owner options

    List your home for rent

    $2,957/mo

    Rent Zestimate®

    Find your next renter with Zillow Rental Manager. Plus, with online applications, you can quickly screen prospective tenants – for free.

    Learn more

    $2,957/mo

    Rent Zestimate®

    Refinance and save

    $2,549/mo

    Est. payment

    Refinancing to a lower rate could help reduce your monthly payments and save thousands over the life of the loan.

    See today's rates

    $2,549/mo

    Est. payment

    Explore your selling options

    Work with a Zillow partner agent

    Leverage their expertise and Zillow's premium Showcase listings to get your home seen by more buyers.

    Get started

    List with your own agent

    Get your home in front of millions of buyers by listing it on Zillow.

    Learn how to do it

    Sell it yourself

    Take full control of how buyers see your home on Zillow by listing For Sale by Owner (FSBO).

    List your home

    What's special

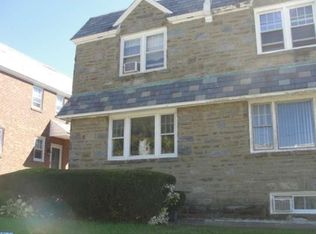
    This 3 bed, 3.5 bathroom Mt. Airy twin has been renovated with meticulous attention to every detail. From the modern comforts of a dual-zone HVAC system to the unique lighting fixtures with ceiling fans and special accents throughout, this home seamlessly blends modern convenience with sophisticated style. Step through the front door and be captivated by the expansive living room, where sunlight shines across the beautiful porcelain floors. This elegant flooring continues throughout the main level, creating a seamless flow. The gourmet kitchen features sleek stainless steel appliances, a farmhouse sink, quartz countertops, and ample cabinet space. Upstairs, you'll find three spacious bedrooms. The primary bedroom features its own ensuite bathroom for added convenience and privacy. No detail has been overlooked, including generous closet space to accommodate all your wardrobe needs. The fully finished basement offers additional flexibility, whether you envision it as a home gym, a playroom, or an office, complete with its own full bathroom. A charming stone patio and one-car garage complete this exceptional property. Enjoy the convenience of being close to Chestnut Hill, with its vibrant restaurants and shopping venues. Don't miss the opportunity to make this home yours. Schedule a showing today! Open house Saturday, December 28th from 1-3pm.

    Zillow last checked:

    Listing updated:

    Listed by:

    Desiraee Davis 267-481-4781,

    Next Home Consultants

    Bought with:

    Lexi Matos, RS344022

    Realty ONE Group Focus

    Source: Bright MLS,MLS#: PAPH2429784MLS Logo

    Facts & features

    Interior

    Bedrooms & bathrooms
    • Bedrooms: 3
    • Bathrooms: 4
    • Full bathrooms: 3
    • 1/2 bathrooms: 1
    • Main level bathrooms: 1
    Basement
    • Area: 200
    Heating
    • Central, Natural Gas
    Cooling
    • Central Air
    Appliances
    • Included: Gas Water Heater
    Features
    • Basement: Finished,Rear Entrance
    • Has fireplace: No
    Interior area
    • Total structure area: 1,752
    • Total interior livable area: 1,752 sqft
    • Finished area above ground: 1,552
    • Finished area below ground: 200

    Property

    Parking
    • Total spaces: 1
    • Parking features: Garage Faces Rear, Driveway, On Street, Attached
    • Attached garage spaces: 1
    • Has uncovered spaces: Yes
    Accessibility
    • Accessibility features: None
    Features
    • Levels: Two
    • Stories: 2
    • Pool features: None
    Lot
    • Size: 2,627 sqft
    • Dimensions: 26.00 x 102.00
    Details
    • Additional structures: Above Grade, Below Grade
    • Parcel number: 502506700
    • Zoning: RSA3
    • Special conditions: Standard

    Construction

    Type & style
    • Home type: SingleFamily
    • Architectural style: Straight Thru
    • Property subtype: Single Family Residence
    • Attached to another structure: Yes
    Materials
    • Masonry
    • Foundation: Concrete Perimeter
    Condition
    • New construction: No
    • Year built: 1950

    Utilities & green energy

    • Sewer: Public Sewer
    • Water: Public

    Community & neighborhood

    Location
    • Region: Philadelphia
    • Subdivision: Philadelphia
    • Municipality: PHILADELPHIA

    Other

    Other facts
    • Listing agreement: Exclusive Right To Sell
    • Ownership: Fee Simple

    Price history

    DateEventPrice
    3/4/2025Sold$415,000-3.5%$237/sqft
    Source: Bright MLS #PAPH2429784 Report a problem
    1/31/2025Pending sale$430,000$245/sqft
    Source: Bright MLS #PAPH2429784 Report a problem
    12/28/2024Listed for sale$430,000$245/sqft
    Source: Bright MLS #PAPH2429784 Report a problem

    Public tax history

    Tax history is unavailable.

    Neighborhood: Cedarbrook

    Nearby schools

    GreatSchools rating
    Schools provided by the listing agent
    • District: Philadelphia City

    Source: Bright MLS. This data may not be complete. We recommend contacting the local school district to confirm school assignments for this home.

    Get a cash offer in 3 minutes
    Find out how much your home could sell for in as little as 3 minutes with a no-obligation cash offer.
    Estimated market value
    $424,400
    Get a cash offer in 3 minutes
    Find out how much your home could sell for in as little as 3 minutes with a no-obligation cash offer.
    Estimated market value
    $424,400