Mountain views, major upgrades and room to grow!
Nestled in a quiet cul-de-sac, this beautifully maintained Spanish-style home offers 3,060 square feet of comfortable living with 4 bedrooms, 3 bathrooms and breathing mountain views from nearly every room.
Designed with both everyday living and entertaining in mind, the spacious floor plan is filled with natural light and features generous living areas. The primary suite includes a cozy wood burning fireplace, and direct patio access to enjoy Arizona's stunning sunsets. Other special features include a wood burning fireplace in the living room and wet bar. One of the biggest advantages of this home? The major improvements have already been completed. Recent upgrades include a brand-new roof, new HVAC system, on-demand water heater, leased solar system with a Tesla battery backup and a beautifully renovated upstairs bathroom, providing comfort, efficiency and peace of mind for years to come.
Outside, you'll find a professionally landscaped backyard with mature vegetation, multiple spaces to relax or entertain, hot tub hook up, lots of parking and a two-car garage and plenty of additional storage.
Located just minutes from downtown Nogales, this exceptional home offers the perfect combination of space, privacy and spectacular views along with modern updates. Move in with confidence knowing the big-ticket items have already been taken care of.
For sale
Price cut: $1K (9/25)
$449,000
936 E Rancho Grande Cir, Nogales, AZ 85621
4beds
3,060sqft
Single Family Residence
Built in 1989
0.33 Acres Lot
$440,800 Zestimate®
$147/sqft
$-- HOA
What's special
Lots of parkingWet barTwo-car garageHot tub hook upQuiet cul-de-sac
- 90 days
- 669
- 38
Zillow last checked:
Listing updated:
Listed by:
Lauren McLean 520-543-1791,
Coldwell Banker Realty
Source: MLS of Southern Arizona,MLS#: 22616299
Facts & features
Interior
Bedrooms & bathrooms
- Bedrooms: 4
- Bathrooms: 3
- Full bathrooms: 2
- 1/2 bathrooms: 1
Heating
- Forced Air
Cooling
- Central Air, Ceiling Fan(s)
Appliances
- Included: Dishwasher, Refrigerator, Gas Range, Gas Oven, Microwave, ENERGY STAR Qualified Dryer, ENERGY STAR Qualified Washer
- Laundry: Storage, Laundry Room
Features
- Wet Bar, High Ceilings
- Flooring: Carpet, Ceramic Tile
- Number of fireplaces: 2
- Fireplace features: Gas, Family Room, Master Bedroom
Interior area
- Total structure area: 3,060
- Total interior livable area: 3,060 sqft
Property
Parking
- Total spaces: 4
- Parking features: Garage Door Opener, Storage
- Attached garage spaces: 2
- Carport spaces: 2
- Covered spaces: 4
Accessibility
- Accessibility features: Emergency Intercom
Features
- Levels: Two
- Stories: 2
- Entry location: 2
- Patio & porch: Covered, Deck, Patio
- Exterior features: Balcony, Barbecue, Courtyard
- Pool features: None
- Spa features: None
- Fencing: Wrought Iron,Stucco Finish
- Has view: Yes
- View description: Mountain(s), City, Sunset, Panoramic, Desert
Lot
- Size: 0.33 Acres
- Dimensions: approximately 101' x 136' x 179' x 111'
- Features: Decorative Gravel, Sprinklers In Front, Cul-De-Sac, North/South Exposure, Elevated Lot
Details
- Parcel number: 10326073
- Zoning: Nogales - SFR12
- Special conditions: None
- Other equipment: Intercom, Satellite Dish
Construction
Type & style
- Home type: SingleFamily
- Architectural style: Mediterranean
- Property subtype: Single Family Residence
Materials
- Frame - Stucco
- Roof: Tile
Condition
- Year built: 1989
Utilities & green energy
- Electric: Solar PV System
- Sewer: Sewer Connected
- Water: Public
- Utilities for property: Phone Connected
Green energy
- Energy generation: Solar
Community & HOA
Community
- Features: Paved Street, Sidewalks, Street Lights
- Security: Security System Owned, Security System Leased, Smoke Detector(s), Wrought Iron Security Door
- Subdivision: Rancho Grande
HOA
- Has HOA: No
Location
- Region: Nogales
Financial & listing details
- Price per square foot: $147/sqft
- Tax assessed value: $352,871
- Annual tax amount: $2,374
- Date on market: 7/1/2026
- Cumulative days on market: 91 days
- Listing terms: FHA,VA Loan,Conventional,Cash
- Road surface type: Paved
Estimated market value
$440,800
$419,000 - $463,000
$2,342/mo
Price history
| Date | Event | Price |
|---|---|---|
| 9/25/2026 | Price change | $449,000-0.2%$147/sqft |
Source:  MLS of Southern Arizona #22616299 Report a problem MLS of Southern Arizona #22616299 Report a problem | ||
| 8/7/2026 | Price change | $450,000-2.2%$147/sqft |
Source: MLS of Southern Arizona #22616299 Report a problem | ||
| 7/31/2026 | Price change | $460,000-1.1%$150/sqft |
Source: MLS of Southern Arizona #22616299 Report a problem | ||
| 7/25/2026 | Price change | $465,000-1.1%$152/sqft |
Source: MLS of Southern Arizona #22616299 Report a problem | ||
| 7/17/2026 | Price change | $470,000-1.1%$154/sqft |
Source: MLS of Southern Arizona #22616299 Report a problem | ||
| 7/1/2026 | Listed for sale | $475,000$155/sqft |
Source: MLS of Southern Arizona #22616299 Report a problem | ||
| 3/17/2026 | Listing removed | $475,000$155/sqft |
Source: MLS of Southern Arizona #22525158 Report a problem | ||
| 9/29/2025 | Listed for sale | $475,000+30.5%$155/sqft |
Source: MLS of Southern Arizona #22525158 Report a problem | ||
| 3/29/2024 | Sold | $364,000-4.2%$119/sqft |
Source: Public Record Report a problem | ||
| 11/17/2023 | Listed for sale | $380,000-3.6%$124/sqft |
Source: MLS of Southern Arizona #22324978 Report a problem | ||
| 10/30/2023 | Listing removed | $394,000$129/sqft |
Source: MLS of Southern Arizona #22317201 Report a problem | ||
| 8/10/2023 | Listed for sale | $394,000-0.3%$129/sqft |
Source: MLS of Southern Arizona #22317201 Report a problem | ||
| 8/1/2023 | Listing removed | $395,000$129/sqft |
Source: MLS of Southern Arizona #22310199 Report a problem | ||
| 6/2/2023 | Price change | $395,000-2.5%$129/sqft |
Source: MLS of Southern Arizona #22310199 Report a problem | ||
| 5/10/2023 | Listed for sale | $405,000-1%$132/sqft |
Source: MLS of Southern Arizona #22310199 Report a problem | ||
| 4/24/2023 | Listing removed | $409,000$134/sqft |
Source: MLS of Southern Arizona #22303943 Report a problem | ||
| 3/1/2023 | Price change | $409,000-1.4%$134/sqft |
Source: MLS of Southern Arizona #22303943 Report a problem | ||
| 2/20/2023 | Listed for sale | $415,000-4.6%$136/sqft |
Source: MLS of Southern Arizona #22303943 Report a problem | ||
| 2/1/2023 | Listing removed | $435,000$142/sqft |
Source: MLS of Southern Arizona #22226575 Report a problem | ||
| 11/18/2022 | Price change | $435,000-3.1%$142/sqft |
Source: MLS of Southern Arizona #22226575 Report a problem | ||
| 10/13/2022 | Listed for sale | $449,000+798%$147/sqft |
Source: MLS of Southern Arizona #22226575 Report a problem | ||
| 3/14/2007 | Sold | $50,000+11.1%$16/sqft |
Source: Public Record Report a problem | ||
| 6/15/2005 | Sold | $45,000$15/sqft |
Source: Public Record Report a problem | ||
Public tax history
| Year | Property taxes | Tax assessment |
|---|---|---|
| 2025 | $2,374 +5.8% | $35,287 -3.3% |
| 2024 | $2,243 +17.6% | $36,492 +18.2% |
| 2023 | $1,908 +5.1% | $30,870 +21.1% |
| 2022 | $1,815 +0.4% | $25,482 +1.8% |
| 2021 | $1,808 +12.2% | $25,035 +7.4% |
| 2019 | $1,611 | $23,317 +3.1% |
| 2018 | $1,611 -46.4% | $22,617 +30.3% |
| 2017 | $3,007 +114.3% | $17,356 +2.2% |
| 2016 | $1,403 -2.4% | $16,980 +24.7% |
| 2015 | $1,438 | $13,612 |
| 2014 | -- | -- |
| 2013 | -- | -- |
| 2012 | -- | -- |
| 2011 | -- | -- |
| 2010 | -- | -- |
| 2009 | -- | -- |
| 2008 | $1,422 | -- |
| 2007 | -- | -- |
| 2006 | $2,197 | -- |
| 2005 | -- | -- |
| 2004 | -- | -- |
| 2003 | -- | -- |
| 2002 | -- | -- |
| 2001 | -- | -- |
Find assessor info on the county website
Monthly payment
Est. payment
Payment breakdown
Explore the cost of this home by adjusting the details. Changes won't be saved.Climate risks
Neighborhood: 85621
Nearby schools
Schools provided by the listing agent
- Middle: Wade Carpenter
- High: Nogales
Source: MLS of Southern Arizona. This data may not be complete. We recommend contacting the local school district to confirm school assignments for this home.
- $364,100-- bd3 ba2.7k sqft924 E Rancho Grande Cir, Nogales, AZ 85621Off Market
- $7,000-- bd-- ba-- sqft948 E Rancho Grande Cir, Nogales, AZ 85621Off Market
- $292,1004 bd3 ba1.9k sqft1288 N Ridgeline Dr, Nogales, AZ 85621Off Market
- $355,0004 bd3 ba2.6k sqft923 E Rancho Grande Cir, Nogales, AZ 85621Off Market
Similar homes
- $444,6004 bd2 ba2.5k sqft1460 N Royal Rd, Nogales, AZ 85621For Sale
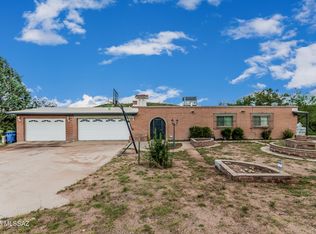
 MLS ID #22524798, Luis M Padres, Real Broker. MLS of Southern Arizona
 - $360,0004 bd3 ba2.7k sqft1064 N Mahen Rd, Nogales, AZ 85621For Sale
 MLS ID #22615296, Angela Marie Kuzma, Keller Williams Integrity First. MLS of Southern Arizona
 - $450,0005 bd3 ba2.9k sqft1714 W Meadow Hills Dr, Nogales, AZ 85621For Sale
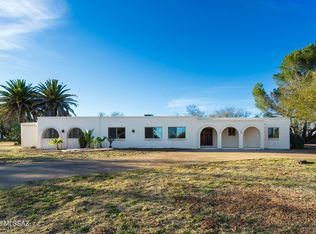 MLS ID #22602945, Ali Megan Wagner, Pottinger Realty. MLS of Southern Arizona
 - $350,0003 bd2 ba1.9k sqft1041 N Duncan Dr, Nogales, AZ 85621For Sale
 MLS ID #22618888, Michelle Carrasco, Tierra Antigua Realty. MLS of Southern Arizona
 - $417,0002 bd3 ba1.9k sqft1181 E Canon Del Oro Ln, Nogales, AZ 85621For SaleMLS ID #22618561, Nanci Pottinger, NOGINAN REAL ESTATE. MLS of Southern Arizona
- $399,9993 bd2 ba2.7k sqft1141 W La Quinta Canada, Nogales, AZ 85621For SaleMLS ID #22620856, Norma Judith Suarez, Real Estate Collection. MLS of Southern Arizona
- $375,0004 bd3 ba3.3k sqft620 N Sierra Ave, Nogales, AZ 85621For SaleMLS ID #22613631, Marlow Virgen Salcedo, Integrity One Properties, LLC. MLS of Southern Arizona
- $399,9003 bd3 ba3.8k sqft80 E South Court St, Nogales, AZ 85621For SaleMLS ID #22617161, Cristina Carrillo, Indie Realty, LLC. MLS of Southern Arizona
- $299,9003 bd2 ba1.6k sqft769 E Calle Esplendor, Nogales, AZ 85621For SaleMLS ID #22619677, Angela Marie Kuzma, Keller Williams Integrity First. MLS of Southern Arizona
- $369,0004 bd3 ba2.6k sqft6 Rodeo Ct, Nogales, AZ 85621For SaleMLS ID #22621133, Nanci Pottinger, NOGINAN REAL ESTATE. MLS of Southern Arizona
- $350,0003 bd2 ba1.6k sqft920 W Mariposa Hills Dr, Nogales, AZ 85621For SaleMLS ID #22613734, Carlos J Esquer, SimpliHom, INC. MLS of Southern Arizona
- $365,0003 bd2 ba2k sqft2545 N Corinthian Garden Dr, Nogales, AZ 85621For SaleMLS ID #22529872, Octavio Gradillas, Century 21 Success Realty. MLS of Southern Arizona
- $250,0004 bd2 ba1.7k sqft2008 N Calle Guadalupe, Nogales, AZ 85621For SaleMLS ID #22621317, Vivian Arellano, OMNI Homes International. MLS of Southern Arizona
- $499,0006 bd3 ba2.6k sqft338 N West St, Nogales, AZ 85621For SaleMLS ID #22606193, Meliza Silva, RE/MAX Portfolio Homes. MLS of Southern Arizona
- $594,0003 bd3 ba2.4k sqft24 Rosete Ct, Nogales, AZ 85621For SaleMLS ID #22605237, Laura Jean Miller, Long Realty Sonoita/Patagonia. MLS of Southern Arizona
- $425,0004 bd3 ba2.5k sqft880 Calle Zapotec, Rio Rico, AZ 85648For SaleMLS ID #22612123, Meliza Silva, RE/MAX Portfolio Homes. MLS of Southern Arizona
- $319,0006 bd4 ba2.1k sqft1055 N Anza Dr, Nogales, AZ 85621For SaleMLS ID #22619029, Blanca A Ruiz Ozua, Integrity One Properties, LLC. MLS of Southern Arizona
- $229,0004 bd2 ba1.6k sqft693 N Sierra Ave, Nogales, AZ 85621For SaleMLS ID #22611027, Daniel Steinhardt, Magic Land Realty & Investment. MLS of Southern Arizona
- $450,0003 bd3 ba2.1k sqft448 Rio Rico Dr, Rio Rico, AZ 85648For SaleMLS ID #22610738, Gary P Brasher, Russ Lyon Sotheby's International. MLS of Southern Arizona
- $300,0003 bd2 ba1.5k sqft215 W Kolver St, Nogales, AZ 85621For SaleMLS ID #22621996, Travis Wright Pottinger, Realty Executives Arizona Territory. MLS of Southern Arizona
