Behind the Blackhawk main gate, the Eagle Ridge Estates neighborhood gate, and the property’s own private gate 936 Eagle Ridge Drive offers the scale, privacy, and views buyers seek in one of Blackhawk’s most distinguished enclaves. Set on approximately .81 flat acres, this estate, with five ensuite bedrooms, spans 6185sf with grand-scale rooms, soaring ceilings, elevator, office, and oversized 4-car garage discreetly positioned out of view. A circular driveway creates a stately arrival, while the volume marble foyer sets the tone for the home’s impressive proportions. The kitchen and family room connects easily to the expansive yard where a pool, spa, level lawn, and open-space hillside vistas support true indoor-outdoor living. Additional features include expansive windows, multiple balconies, conditioned wine storage, sauna and private setting near Blackhawk Country Club’s sports complex with amenities that include a 10-lane pool, fitness center, tennis, pickleball and bocce courts along with children’s programming. Downtown Danville, commuter routes, and Livermore Valley Wine Country are just a short drive away. Open Sunday 7/19 from 2-4pm. Don’t miss this chance to peek behind the gates at Eagle Ridge!
Sold for $4,665,000
$4,665,000
936 Eagle Ridge Dr, Danville, CA 94506
5beds
6,185sqft
Single Family Residence
Built in 1991
0.81 Acres Lot
$4,662,400 Zestimate®
$754/sqft
$-- Estimated rent
Home value
$4,662,400
$4.24M - $5.13M
Not available
Zestimate® history
Owner options
List your home for rent
Find your next renter with Zillow Rental Manager. Plus, with online applications, you can quickly screen prospective tenants – for free.
Refinance and save
$31,656/mo
Est. payment
Refinancing to a lower rate could help reduce your monthly payments and save thousands over the life of the loan.
$31,656/mo
Est. payment
Explore your selling options
Work with a Zillow partner agent
Leverage their expertise and Zillow's premium Showcase listings to get your home seen by more buyers.
Get startedList with your own agent
Get your home in front of millions of buyers by listing it on Zillow.
Learn how to do itSell it yourself
Take full control of how buyers see your home on Zillow by listing For Sale by Owner (FSBO).
List your homeWhat's special
Level lawnMultiple balconiesExpansive yardExpansive windowsOpen-space hillside vistasVolume marble foyerGrand-scale rooms
Zillow last checked:
Listing updated:
Listed by:
Carolyn Gwynn DRE #01888136 925-336-7525,
Compass
Bought with:
Jessica Nance, DRE #01960286
Compass
Source: CCAR,MLS#: 41141324
Facts & features
Interior
Bedrooms & bathrooms
- Bedrooms: 5
- Bathrooms: 6
- Full bathrooms: 5
- Partial bathrooms: 1
Rooms
- Room types: 3 Bedrooms, 3.5 Baths, Main Entry, 1 Bedroom, 1 Bath, Primary Bedrm Suite - 1, Family Room, Office
Bathroom
- Features: Shower Over Tub, Split Bath, Stall Shower, Tile, Sauna, Tub with Jets
Kitchen
- Features: 220 Volt Outlet, Breakfast Nook, Stone Counters, Dishwasher, Eat-in Kitchen, Disposal, Gas Range/Cooktop, Kitchen Island, Oven Built-in, Refrigerator
Heating
- Zoned
Cooling
- Central Air
Appliances
- Included: Dishwasher, Gas Range, Oven, Refrigerator, Dryer, Washer, Gas Water Heater
- Laundry: Laundry Room, Common Area
Features
- Formal Dining Room, Storage, Breakfast Nook, Central Vacuum
- Flooring: Hardwood, Tile, Vinyl, Carpet
- Windows: Window Coverings
- Number of fireplaces: 3
- Fireplace features: Family Room, Living Room, Master Bedroom
Interior area
- Total structure area: 6,185
- Total interior livable area: 6,185 sqft
Property
Parking
- Total spaces: 4
- Parking features: Attached, Garage Faces Side, Garage Door Opener
- Attached garage spaces: 4
Features
- Levels: Two
- Stories: 2
- Exterior features: Garden/Play, Entry Gate
- Has private pool: Yes
- Pool features: In Ground, Pool/Spa Combo
- Has spa: Yes
- Spa features: Bath
- Fencing: Security,Fenced
- Has view: Yes
- View description: Hills
Lot
- Size: 0.81 Acres
- Features: Cul-De-Sac, Level, Premium Lot, Back Yard, Front Yard, Landscaped, Side Yard
Details
- Parcel number: 2037600158
- Special conditions: Standard
- Other equipment: Irrigation Equipment
Construction
Type & style
- Home type: SingleFamily
- Architectural style: Contemporary,Traditional
- Property subtype: Single Family Residence
Materials
- Stucco
- Roof: Tile
Condition
- Existing
- New construction: No
- Year built: 1991
Utilities & green energy
- Electric: No Solar, 220 Volts in Kitchen
- Sewer: Public Sewer
- Water: Public
Community & HOA
Community
- Subdivision: Blackhawk C. C.
HOA
- Has HOA: Yes
- Amenities included: Greenbelt, Playground, Gated, Dog Park, Picnic Area, Trail(s)
- Services included: Common Area Maint, Management Fee, Reserve Fund, Security
- HOA fee: $756 monthly
- HOA name: BLACKHAWK HOA
- HOA phone: 925-736-6440
Location
- Region: Danville
Financial & listing details
- Price per square foot: $754/sqft
- Tax assessed value: $4,500,000
- Date on market: 7/11/2026
Price history
| Date | Event | Price |
|---|---|---|
| 8/6/2026 | Sold | $4,665,000+1.7%$754/sqft |
Source:  CCAR #41141324 Report a problem CCAR #41141324 Report a problem | ||
| 7/25/2026 | Pending sale | $4,588,000$742/sqft |
Source: CCAR #41141324 Report a problem | ||
| 7/11/2026 | Listed for sale | $4,588,000$742/sqft |
Source: CCAR #41141324 Report a problem | ||
Public tax history
| Year | Property taxes | Tax assessment |
|---|---|---|
| 2026 | -- | $4,500,000 +71.9% |
| 2025 | $29,566 +2.1% | $2,617,536 +2% |
| 2024 | $28,963 +1.6% | $2,566,213 +2% |
| 2023 | $28,520 +0.8% | $2,515,896 +2% |
| 2022 | $28,298 +2.2% | $2,466,566 +2% |
| 2021 | $27,697 +0.8% | $2,418,203 +1% |
| 2020 | $27,488 +1.6% | $2,393,409 +2% |
| 2019 | $27,060 +3.9% | $2,346,480 +2% |
| 2018 | $26,055 +3.7% | $2,300,472 +2% |
| 2017 | $25,119 +1.1% | $2,255,366 +2% |
| 2016 | $24,853 +2.4% | $2,211,144 +1.5% |
| 2015 | $24,280 | $2,177,931 +2% |
| 2014 | $24,280 | $2,135,270 +0.5% |
| 2013 | -- | $2,125,620 +2% |
| 2012 | -- | $2,083,942 +2% |
| 2011 | -- | $2,043,082 +0.8% |
| 2010 | -- | $2,027,813 -0.2% |
| 2009 | -- | $2,032,631 +2% |
| 2008 | -- | $1,992,776 +2% |
| 2007 | -- | $1,953,703 +2% |
| 2006 | -- | $1,915,396 +2% |
| 2005 | -- | $1,877,840 +2% |
| 2004 | -- | $1,841,020 +1.9% |
| 2003 | -- | $1,807,279 +2% |
| 2002 | -- | $1,771,843 +2% |
| 2001 | -- | $1,737,102 |
Find assessor info on the county website
Neighborhood: 94506
Nearby homes
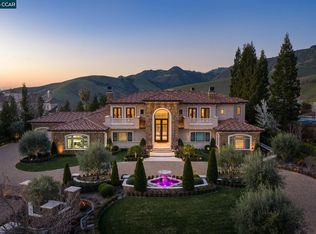
- $12,000,0006 bd8 ba10k sqft940 Eagle Ridge Dr, Danville, CA 94506Sold
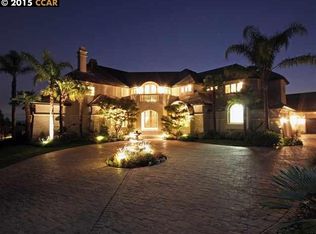
- $8,600,0006 bd8 ba8.8k sqft19 Eagle Ridge Ln, Danville, CA 94506Sold
- $4,363,1236 bd6 ba7.5k sqft935 Eagle Ridge Dr, Danville, CA 94506Off Market
- $5,429,0005 bd6 ba7.6k sqft941 Eagle Ridge Dr, Danville, CA 94506Off Market

- $4,014,6007 bd9 ba8.6k sqft60 Eagle Ridge Pl, Danville, CA 94506Off Market
- $5,291,7005 bd7 ba5.3k sqft27 Eagle Ridge Ln, Danville, CA 94506Off Market
- $6,802,1006 bd8 ba8.1k sqft19 Eagle Ridge Pl, Danville, CA 94506Off Market
- $8,438,6667 bd7 ba13k sqft939 Eagle Ridge Dr, Danville, CA 94506Off Market
Nearby schools
GreatSchools rating
- 10/10Tassajara Hills Elementary SchoolGrades: K-5Distance: 2.1 mi
- 9/10Diablo Vista Middle SchoolGrades: 6-8Distance: 1.7 mi
- 10/10Monte Vista High SchoolGrades: 9-12Distance: 4.4 mi
Schools provided by the listing agent
- District: San Ramon Valley (925) 552-5500
Source: CCAR. This data may not be complete. We recommend contacting the local school district to confirm school assignments for this home.
Get a cash offer in 3 minutes
Find out how much your home could sell for in as little as 3 minutes with a no-obligation cash offer.
Estimated market value
$4,662,400
Get a cash offer in 3 minutes
Find out how much your home could sell for in as little as 3 minutes with a no-obligation cash offer.
Estimated market value
$4,662,400
- California
- Contra Costa County
- Danville
- 94506
- 936 Eagle Ridge Dr
