Located just around the corner from Chittenden Park in the desirable Villa Hill Subdivision, with easy access to N Skokie Highway/ Route 41. Close to shops, restaurants, Theme and Water Parks and in the GURNEE School District. This move in ready 1694 sq ft tri-level home features 3 beds and 1.1 baths with many upgrades throughout. The fully updated kitchen offers all stainless-steel appliances and opens to the spacious living room/dining room area perfect for gatherings and entertaining. Beautiful engineered mahogany floors on first floor with a large picture window for ample natural light. The finished lower level offers valuable flexibility with a bonus room that can used as a home office, recreation space, guest area, or potential fourth bedroom. The enclosed porch provides another versatile space for morning coffee, hobbies, playtime, or entertaining. Outside, the fully fenced backyard is ready for both relaxation and gardening. Enjoy a backyard stone patio, five raised garden beds with drip irrigation, and a storage shed. The 2-car garage adds even more value with convenient parking, storage, and a steel workbench for projects or hobbies. And the updates? They're already done. From the roof, windows, HVAC, and appliances to the remodeled bathrooms, fiber cement siding, patio, fresh interior paint, new carpet, and exterior light fixtures, this home has been thoughtfully maintained and improved over the years.
Contingent
Price cut: $15.1K (9/3)
$359,900
936 Estes St, Gurnee, IL 60031
3beds
1,694sqft
Single Family Residence
Built in 1969
10,625 Square Feet Lot
$355,000 Zestimate®
$212/sqft
$-- HOA
What's special
Backyard stone patioFully updated kitchenAll stainless-steel appliancesStorage shed
- 58 days
- 455
- 36
Zillow last checked:
Listing updated:
Listed by:
Tricia Glover 847-362-7300,
Coldwell Banker Realty
Source: MRED as distributed by MLS GRID,MLS#: 12727015
Facts & features
Interior
Bedrooms & bathrooms
- Bedrooms: 3
- Bathrooms: 2
- Full bathrooms: 1
- 1/2 bathrooms: 1
Rooms
- Room types: Bonus Room, Enclosed Porch
Primary bedroom
- Features: Flooring (Hardwood)
- Level: Second
- Area: 154 Square Feet
- Dimensions: 14X11
Bedroom 2
- Features: Flooring (Hardwood)
- Level: Second
- Area: 143 Square Feet
- Dimensions: 13X11
Bedroom 3
- Features: Flooring (Hardwood)
- Level: Second
- Area: 110 Square Feet
- Dimensions: 11X10
Bonus room
- Features: Flooring (Laminate), Window Treatments (Garden Window(s))
- Level: Lower
- Area: 247 Square Feet
- Dimensions: 19X13
Dining room
- Features: Flooring (Engineered Hardwood)
- Level: Main
- Area: 120 Square Feet
- Dimensions: 12X10
Enclosed porch
- Level: Main
Family room
- Features: Flooring (Laminate), Window Treatments (Garden Window(s))
- Level: Basement
- Area: 154 Square Feet
- Dimensions: 14X11
Kitchen
- Features: Flooring (Engineered Hardwood)
- Level: Main
- Area: 120 Square Feet
- Dimensions: 12X10
Laundry
- Features: Flooring (Laminate)
- Level: Lower
- Area: 120 Square Feet
- Dimensions: 12X10
Living room
- Features: Flooring (Engineered Hardwood), Window Treatments (Bay Window(s))
- Level: Main
- Area: 180 Square Feet
- Dimensions: 15X12
Heating
- Natural Gas
Cooling
- Central Air
Appliances
- Included: Range, Microwave, Dishwasher, Refrigerator, Washer, Dryer, Disposal, Stainless Steel Appliance(s)
Features
- Flooring: Carpet, Wood
- Windows: Bay Window(s)
- Basement: Partially Finished,Walk-Out Access
Interior area
- Total structure area: 0
- Total interior livable area: 1,694 sqft
Property
Parking
- Total spaces: 2
- Parking features: Concrete, Garage Door Opener, Yes, Garage Owned, Attached, Garage
- Attached garage spaces: 2
- Has uncovered spaces: Yes
Accessibility
- Accessibility features: No Disability Access
Features
- Levels: Tri-Level
- Stories: 1.5
- Patio & porch: Screened
- Fencing: Fenced
Lot
- Size: 10,625 Square Feet
- Dimensions: 85x125
Details
- Additional structures: Shed(s)
- Parcel number: 07133140110000
- Special conditions: None
- Other equipment: TV-Cable, Ceiling Fan(s)
Construction
Type & style
- Home type: SingleFamily
- Property subtype: Single Family Residence
Materials
- Vinyl Siding, Cedar, Fiber Cement
- Roof: Asphalt
Condition
- New construction: No
- Year built: 1969
Utilities & green energy
- Electric: 100 Amp Service
- Sewer: Public Sewer
- Water: Lake Michigan
Community & HOA
Community
- Features: Park, Street Lights, Street Paved
- Security: Carbon Monoxide Detector(s)
HOA
- Services included: None
Location
- Region: Gurnee
Financial & listing details
- Price per square foot: $212/sqft
- Tax assessed value: $237,026
- Annual tax amount: $7,555
- Date on market: 8/12/2026
- Ownership: Fee Simple
Estimated market value
$355,000
$337,000 - $373,000
$2,753/mo
Price history
| Date | Event | Price |
|---|---|---|
| 9/21/2026 | Contingent | $359,900$212/sqft |
Source:  MRED as distributed by MLS GRID #12727015 Report a problem MRED as distributed by MLS GRID #12727015 Report a problem | ||
| 9/3/2026 | Price change | $359,900-4%$212/sqft |
Source: MRED as distributed by MLS GRID #12727015 Report a problem | ||
| 8/12/2026 | Listed for sale | $375,000+56.3%$221/sqft |
Source: MRED as distributed by MLS GRID #12727015 Report a problem | ||
| 3/10/2005 | Sold | $240,000$142/sqft |
Source: Public Record Report a problem | ||
Public tax history
| Year | Property taxes | Tax assessment |
|---|---|---|
| 2024 | $6,773 +8% | $90,474 +14.5% |
| 2023 | $6,269 +13.8% | $79,001 +13.2% |
| 2022 | $5,507 +16.4% | $69,813 +14.8% |
| 2021 | $4,733 +3.3% | $60,803 +12.1% |
| 2020 | $4,582 +2.6% | $54,218 +3% |
| 2019 | $4,465 +1.3% | $52,644 +0.9% |
| 2018 | $4,409 | $52,153 +2.9% |
| 2017 | $4,409 +6.5% | $50,659 +4.7% |
| 2016 | $4,138 -21.5% | $48,404 +5.4% |
| 2015 | $5,273 +3.7% | $45,906 -19% |
| 2014 | $5,083 +5.4% | $56,667 -0.8% |
| 2012 | $4,822 +3.6% | $57,101 -7.5% |
| 2011 | $4,656 -4.2% | $61,712 -10.9% |
| 2010 | $4,858 +0.9% | $69,275 -6.4% |
| 2009 | $4,815 +1.1% | $73,987 -1.3% |
| 2008 | $4,761 +23.2% | $74,938 +24.6% |
| 2006 | $3,866 +13.1% | $60,139 |
| 2005 | $3,419 -1.2% | -- |
| 2004 | $3,459 -0.1% | -- |
| 2003 | $3,464 +4.2% | -- |
| 2002 | $3,323 +107.2% | -- |
| 2001 | $1,604 -48% | $47,444 +3.4% |
| 2000 | $3,085 | $45,899 |
Find assessor info on the county website
Monthly payment
Est. payment
Payment breakdown
Explore the cost of this home by adjusting the details. Changes won't be saved.Climate risks
Neighborhood: 60031
Nearby schools
Schools provided by the listing agent
- Elementary: River Trail School
- Middle: Viking Middle School
- High: Warren Township High School
- District: 56
Source: MRED as distributed by MLS GRID. This data may not be complete. We recommend contacting the local school district to confirm school assignments for this home.
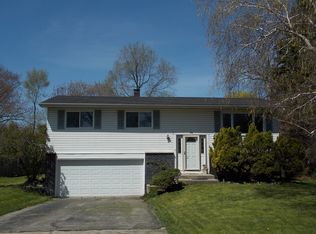
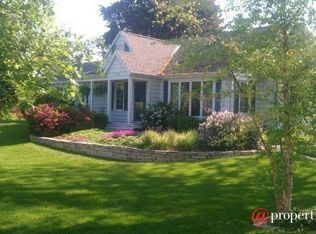
Similar homes
- $370,0003 bd3 ba2.3k sqft3423 Grandmore Ave, Gurnee, IL 60031Active
 MLS ID #12735560, Dishenda Mock, Mock Realty LLC. MRED as distributed by MLS GRID
 - $415,0004 bd2 ba1k sqft3412 Crescent Ave, Gurnee, IL 60031Active
 MLS ID #12686760, Sandra Gonzalez, Coldwell Banker Realty. MRED as distributed by MLS GRID
 - $429,0003 bd3 ba1.7k sqft36253 N Bridlewood Ave, Gurnee, IL 60031New
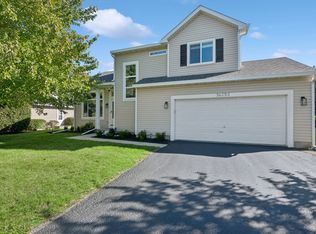 MLS ID #12759007, Anne Hazen, Baird & Warner. MRED as distributed by MLS GRID
 - $340,0005 bd3 ba2k sqft2714 Lydia St, Waukegan, IL 60085New
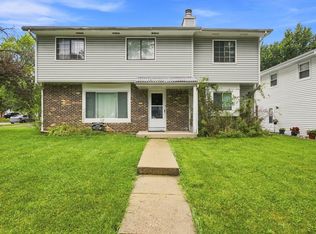 MLS ID #12780794, Kylie Pucel, eXp Realty. MRED as distributed by MLS GRID
