Offered for the first time since 1972, this lovingly cared for and well maintained 4 BR colonial in popular Imperial Park awaits its new owners!Step inside the flagstone foyer and fall in love with the traditional layout. You'll bask at the natural daylight that streams into the large bay window in the spacious LR- perhaps the best kept secret is the gleaming HW floors tucked under the carpet.Adjacent is a formal DR offering plenty of additional space to host holiday meals also with HW underneath the carpet.The eat in KIT has been updated (2020) to include maple colored cabinets, quartz, tile backsplash and SS appliances. Tucked quietly off to the other side is a cozy FR featuring gorgeous HW, paneled walls and a brick wood burning FP flanked by built ins. A half BA and laundry complete the 1st FL. Upstairs you'll find 4 generous sized BRs all with HW (the smallest has the HW exposed already), ample closet space and two full BAs.Easily expand your living space in the basement to accommodate a 2nd FR, gym and playroom.A separate workshop with slop sink adds space for hobbies or storage.Outside you'll enjoy quiet nights in your maturely landscaped and secluded back yard space.With a 2 car gar, oversized driveway offering plenty of off street parking, new roof/gutters/downspouts (2022), Central AC (2023), newer vinyl siding and close proximity to parks, schools, hospital, shopping, restaurants and most major thoroughfares, this Salisbury SD gem won't last long. OPEN SUN 1-4 PM!
Sold for $380,000
$380,000
936 Flexer Ave, Allentown, PA 18103
4beds
2,536sqft
Single Family Residence
Built in 1971
0.25 Acres Lot
$446,600 Zestimate®
$150/sqft
$2,623 Estimated rent
Home value
$446,600
$424,000 - $469,000
$2,623/mo
Zestimate® history
Owner options
List your home for rent
$2,623/mo
Rent Zestimate®
Find your next renter with Zillow Rental Manager. Plus, with online applications, you can quickly screen prospective tenants – for free.
$2,623/mo
Rent Zestimate®
Refinance and save
$2,644/mo
Est. payment
Refinancing to a lower rate could help reduce your monthly payments and save thousands over the life of the loan.
$2,644/mo
Est. payment
Explore your selling options
Work with a Zillow partner agent
Leverage their expertise and Zillow's premium Showcase listings to get your home seen by more buyers.
Get startedList with your own agent
Get your home in front of millions of buyers by listing it on Zillow.
Learn how to do itSell it yourself
Take full control of how buyers see your home on Zillow by listing For Sale by Owner (FSBO).
List your homeWhat's special
Zillow last checked:
Listing updated:
Listed by:
Joy Augustus 610-653-5327,
RE/MAX Real Estate
Bought with:
Jason P. Freeby, RM426134
Keller Williams Northampton
Meredith Durrant, RS366396
Keller Williams Northampton
Source: GLVR,MLS#: 742075 Originating MLS: Lehigh Valley MLS
Originating MLS: Lehigh Valley MLSFacts & features
Interior
Bedrooms & bathrooms
- Bedrooms: 4
- Bathrooms: 3
- Full bathrooms: 2
- 1/2 bathrooms: 1
Bedroom
- Description: gorgeous hardwoods - we pulled the carpet up so you could see!
- Level: Second
- Dimensions: 10.10 x 9.60
Bedroom
- Description: gorgeous hardwoods under the carpet
- Level: Second
- Dimensions: 14.20 x 11.70
Bedroom
- Description: gorgeous hardwoods under the carpet
- Level: Second
- Dimensions: 10.70 x 10.10
Bedroom
- Description: gorgeous hardwoods under the carpet
- Level: Second
- Dimensions: 12.10 x 10.60
Dining room
- Description: gorgeous hardwoods under the carpet
- Level: First
- Dimensions: 12.00 x 10.80
Family room
- Description: gorgeous hardwood floors exposed, brick FP, door into backyard
- Level: First
- Dimensions: 16.90 x 13.00
Foyer
- Level: First
- Dimensions: 13.50 x 8.80
Other
- Level: Second
- Dimensions: 6.11 x 6.90
Other
- Level: Second
- Dimensions: 6.00 x 5.40
Half bath
- Level: First
- Dimensions: 4.90 x 2.60
Kitchen
- Description: gorgeous cabinets, countertops, SS appliances
- Level: First
- Dimensions: 14.60 x 10.60
Laundry
- Level: First
- Dimensions: 6.50 x 4.70
Living room
- Description: gorgeous hardwoods under the carpet
- Level: First
- Dimensions: 18.80 x 12.90
Other
- Description: workshop with wet sink, subflooring, heat
- Level: Basement
- Dimensions: 21.90 x 11.90
Recreation
- Description: Sellers pulled up the 70s carpet!
- Level: Basement
- Dimensions: 24.10 x 23.30
Heating
- Baseboard, Electric
Cooling
- Central Air, Ceiling Fan(s)
Appliances
- Included: Dishwasher, Electric Cooktop, Electric Dryer, Electric Oven, Electric Range, Electric Water Heater, Disposal, Microwave, Refrigerator, Washer
- Laundry: Washer Hookup, Dryer Hookup, ElectricDryer Hookup, Main Level
Features
- Dining Area, Separate/Formal Dining Room, Entrance Foyer, Eat-in Kitchen, Game Room, Family Room Main Level, Window Treatments, Wired for Data
- Flooring: Carpet, Concrete, Flagstone, Hardwood, Linoleum, Tile
- Windows: Drapes, Screens
- Basement: Full,Concrete,Partially Finished,Sump Pump,Rec/Family Area
- Has fireplace: Yes
- Fireplace features: Family Room, Wood Burning
Interior area
- Total interior livable area: 2,536 sqft
- Finished area above ground: 1,936
- Finished area below ground: 600
Property
Parking
- Total spaces: 2
- Parking features: Attached, Driveway, Garage, Off Street, On Street, Garage Door Opener
- Attached garage spaces: 2
- Has uncovered spaces: Yes
Features
- Stories: 2
- Patio & porch: Covered, Patio, Porch
- Exterior features: Porch, Patio
Lot
- Size: 0.25 Acres
- Dimensions: 100 x 110
- Features: Flat
Details
- Additional structures: Workshop
- Parcel number: 548691854702001
- Zoning: R3-MEDIUM - LOW DENSITY R
- Special conditions: None
Construction
Type & style
- Home type: SingleFamily
- Architectural style: Colonial
- Property subtype: Single Family Residence
Materials
- Brick, Vinyl Siding
- Foundation: Basement
- Roof: Asphalt,Fiberglass
Condition
- Year built: 1971
Utilities & green energy
- Electric: 200+ Amp Service, Fuses
- Sewer: Public Sewer
- Water: Public
- Utilities for property: Cable Available
Community & HOA
Community
- Features: Curbs
- Security: Smoke Detector(s)
- Subdivision: Imperial Park
Location
- Region: Allentown
Financial & listing details
- Price per square foot: $150/sqft
- Tax assessed value: $204,500
- Annual tax amount: $6,399
- Date on market: 7/25/2024
- Cumulative days on market: 6 days
- Listing terms: Cash,Conventional
- Ownership type: Fee Simple
- Road surface type: Paved
Price history
| Date | Event | Price |
|---|---|---|
| 8/28/2024 | Sold | $380,000-2.5%$150/sqft |
Source:  GLVR #742075 Report a problem GLVR #742075 Report a problem | ||
| 8/1/2024 | Pending sale | $389,900$154/sqft |
Source: GLVR #742075 Report a problem | ||
| 7/25/2024 | Listed for sale | $389,900$154/sqft |
Source: GLVR #742075 Report a problem | ||
Public tax history
| Year | Property taxes | Tax assessment |
|---|---|---|
| 2026 | $6,829 +3.1% | $204,500 |
| 2025 | $6,624 +7.7% | $204,500 |
| 2024 | $6,153 +5.4% | $204,500 |
| 2023 | $5,837 | $204,500 |
| 2022 | $5,837 +6.9% | $204,500 |
| 2021 | $5,462 +4% | $204,500 |
| 2020 | $5,250 +10467.1% | $204,500 |
| 2019 | $50 | $204,500 |
| 2018 | $50 | $204,500 |
| 2017 | -- | $204,500 |
| 2016 | -- | $204,500 |
| 2015 | -- | $204,500 |
| 2014 | -- | $204,500 +187.4% |
| 2012 | -- | $71,150 |
| 2011 | -- | $71,150 |
| 2010 | -- | $71,150 |
| 2009 | -- | $71,150 |
| 2008 | -- | $71,150 |
| 2007 | -- | $71,150 |
| 2006 | -- | $71,150 |
| 2005 | -- | $71,150 |
| 2004 | -- | $71,150 |
| 2003 | -- | $71,150 |
| 2002 | -- | $71,150 |
| 2000 | -- | $71,150 |
Find assessor info on the county website
Neighborhood: Dorneyville
Nearby homes
- $417,3004 bd2 ba1.8k sqft921 Belford Rd, Allentown, PA 18103Off Market
- $434,6004 bd3 ba1.8k sqft928 Flexer Ave, Allentown, PA 18103Off Market
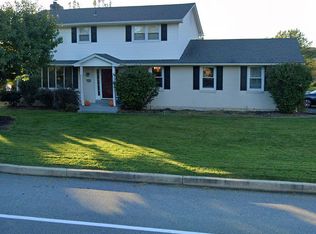
- $422,8004 bd3 ba2.5k sqft944 Flexer Ave, Allentown, PA 18103Off Market
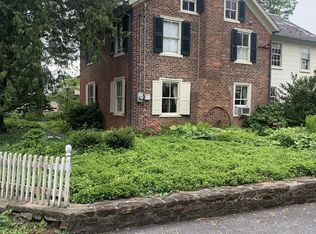
- $113,2263 bd1 ba1.9k sqft929 Belford Rd, Allentown, PA 18103Sold
- $437,9004 bd2 ba1.8k sqft939 Flexer Ave, Allentown, PA 18103Off Market
- $339,3003 bd1 ba1.2k sqft933 Flexer Ave, Allentown, PA 18103Off Market
- $392,7003 bd2 ba1.8k sqft3053 Olivia Cir, Allentown, PA 18103Off Market
- $428,7004 bd2 ba1.9k sqft945 Flexer Ave, Allentown, PA 18103Off Market
Nearby schools
GreatSchools rating
- 6/10Salisbury Middle SchoolGrades: 5-8Distance: 1.4 mi
- 6/10Salisbury Senior High SchoolGrades: 9-12Distance: 3.8 mi
- 7/10Salisbury Elementary SchoolGrades: K-4Distance: 4.5 mi
Schools provided by the listing agent
- High: Salisbury
- District: Salisbury
Source: GLVR. This data may not be complete. We recommend contacting the local school district to confirm school assignments for this home.
Get a cash offer in 3 minutes
Find out how much your home could sell for in as little as 3 minutes with a no-obligation cash offer.
Estimated market value
$446,600
Get a cash offer in 3 minutes
Find out how much your home could sell for in as little as 3 minutes with a no-obligation cash offer.
Estimated market value
$446,600
- Pennsylvania
- Lehigh County
- Allentown
- 18103
- Dorneyville
- 936 Flexer Ave
