Skip main navigation
Sold
  • Price Unknown

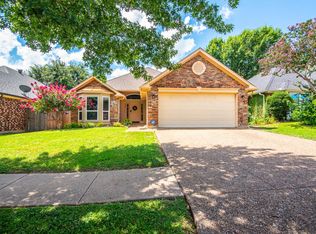
    936 Freshwood Ct, Arlington, TX 76017

    3beds
    1,429sqft
    Single Family Residence
    Built in 1988
    5,488 Square Feet Lot
    $296,100 Zestimate®
    $--/sqft
    $1,925 Estimated rent

    Home value

    $296,100

    $281,000 - $311,000

    $1,925/mo

    Zestimate® history
    Loading
    Loading...

    Owner options

    List your home for rent

    $1,925/mo

    Rent Zestimate®

    Find your next renter with Zillow Rental Manager. Plus, with online applications, you can quickly screen prospective tenants – for free.

    Learn more

    $1,925/mo

    Rent Zestimate®

    Refinance and save

    Refinancing to a lower rate could help reduce your monthly payments and save thousands over the life of the loan.

    See today's rates

    Explore your selling options

    Work with a Zillow partner agent

    Leverage their expertise and Zillow's premium Showcase listings to get your home seen by more buyers.

    Get started

    List with your own agent

    Get your home in front of millions of buyers by listing it on Zillow.

    Learn how to do it

    Sell it yourself

    Take full control of how buyers see your home on Zillow by listing For Sale by Owner (FSBO).

    List your home

    What's special

    Open floor planNew carpetUpdated galley kitchenClose to shopping centersQuartz countertopsDouble sinksSeparate tub
    MULTIPLE OFFERS, DEADLINE FOR BEST & FINAL OFFERS IS MONDAY JULY 10TH at 6:00 PM! A rare opportunity in the Summerwood neighborhood in Mansfield ISD, to own this 3 bedroom 2 bathroom home. A home like this does not come around often. The living room is the coziest place to gather on cold winter nights with family around the decorative stone wood burning fireplace. The updated galley kitchen is a cook's dream with Quartz countertops and stainless steel appliances. This home features an open floor plan, Great size primary bedroom, with walk-in closet and master bath, a separate tub, stand up shower and double sinks with granite countertops in the bathroom. Bedrooms have new carpet just installed. Or enjoy the outside lifestyle sitting out back in a large backyard with family and friends. Foundation repair with transferable lifetime warranty. Close to shopping centers, food, restaurants and entertainment. Schedule your private showing today!

    Zillow last checked:

    Listing updated:

    Listed by:

    Byron Haynes 0627991 817-329-8850,

    Keller Williams Realty 817-329-8850

    Bought with:

    Karina Gallegos

    CENTURY 21 Judge Fite Co.

    Source: NTREIS,MLS#: 20371709

    Facts & features

    Interior

    Bedrooms & bathrooms
    • Bedrooms: 3
    • Bathrooms: 2
    • Full bathrooms: 2
    Primary bedroom
    • Level: First
    • Dimensions: 15 x 12
    Primary bedroom
    • Level: First
    • Dimensions: 12 x 8
    Bedroom
    • Level: First
    • Dimensions: 10 x 12
    Bedroom
    • Level: First
    • Dimensions: 10 x 12
    Primary bathroom
    • Features: Dual Sinks
    • Level: First
    • Dimensions: 11 x 6
    Dining room
    • Level: First
    • Dimensions: 12 x 6
    Laundry
    • Level: First
    • Dimensions: 8 x 3
    Living room
    • Features: Fireplace
    • Level: First
    • Dimensions: 14 x 22
    Heating
    • Central
    Cooling
    • Central Air, Ceiling Fan(s)
    Appliances
    • Included: Dishwasher, Electric Cooktop, Electric Oven, Electric Range, Electric Water Heater, Microwave
    • Laundry: Common Area, Washer Hookup, Electric Dryer Hookup, Laundry in Utility Room
    Features
    • Decorative/Designer Lighting Fixtures, Eat-in Kitchen, Granite Counters
    • Flooring: Luxury Vinyl Plank, Tile
    • Has basement: No
    • Number of fireplaces: 1
    • Fireplace features: Wood Burning
    Interior area
    • Total interior livable area: 1,429 sqft

    Property

    Parking
    • Total spaces: 2
    • Parking features: Driveway, Garage Faces Front
    • Attached garage spaces: 2
    • Has uncovered spaces: Yes
    Features
    • Levels: One
    • Stories: 1
    • Pool features: None
    • Fencing: Wood
    Lot
    • Size: 5,488 Square Feet
    • Features: Interior Lot
    Details
    • Parcel number: 06088686

    Construction

    Type & style
    • Home type: SingleFamily
    • Architectural style: Traditional,Detached
    • Property subtype: Single Family Residence
    Materials
    • Brick
    • Foundation: Slab
    • Roof: Composition
    Condition
    • Year built: 1988

    Utilities & green energy

    • Sewer: Public Sewer
    • Water: Public
    • Utilities for property: Sewer Available, Water Available

    Community & HOA

    Community
    • Subdivision: Summerwood Add
    HOA
    • Has HOA: No
    Location
    • Region: Arlington

    Financial & listing details

    • Tax assessed value: $255,259
    • Annual tax amount: $5,049
    • Date on market: 7/7/2023
    • Cumulative days on market: 4 days
    • Listing terms: Cash,Conventional,FHA,Lease Back,VA Loan

    Price history

    DateEventPrice
    7/31/2023Sold--
    Source: NTREIS #20371709 Report a problem
    7/15/2023Pending sale$295,000$206/sqft
    Source: NTREIS #20371709 Report a problem
    7/12/2023Contingent$295,000$206/sqft
    Source: NTREIS #20371709 Report a problem
    7/7/2023Listed for sale$295,000$206/sqft
    Source: NTREIS #20371709 Report a problem

    Public tax history

    YearProperty taxesTax assessment
    2025$5,718 +0.5%$255,259
    2024$5,690 +65%$255,259 +1.2%
    2023$3,449 -19.3%$252,228 +11.2%
    2022$4,274 +1.6%$226,786 +19%
    2021$4,207 +9.4%$190,605 +14.8%
    2020$3,844 +7.3%$166,033 -0.6%
    2019$3,582 +7.4%$167,010 +18.6%
    2018$3,337 +10.4%$140,846 +5.7%
    2017$3,021 +11.5%$133,226 +9.2%
    2016$2,710 +15%$121,996 +13.6%
    2015$2,356 $107,438 +11.7%
    2014$2,356 $96,200
    2013-- $96,200 +0.6%
    2012-- $95,600 -3%
    2011-- $98,600 -0.3%
    2010-- $98,900 -5.4%
    2009-- $104,500
    2008-- $104,500 +4.1%
    2007-- $100,400
    2006-- $100,400
    2005-- $100,400
    2004-- $100,400
    2003-- $100,400 +2%
    2002-- $98,400 +7.7%
    2001-- $91,400 +4.8%
    2000-- $87,200
    Find assessor info on the county website

    Neighborhood: Southeast

    Nearby schools

    GreatSchools rating
    Schools provided by the listing agent
    • Elementary: Anderson
    • Middle: Howard
    • High: Summit
    • District: Mansfield ISD

    Source: NTREIS. This data may not be complete. We recommend contacting the local school district to confirm school assignments for this home.

    Get a cash offer in 3 minutes
    Find out how much your home could sell for in as little as 3 minutes with a no-obligation cash offer.
    Estimated market value
    $296,100
    Get a cash offer in 3 minutes
    Find out how much your home could sell for in as little as 3 minutes with a no-obligation cash offer.
    Estimated market value
    $296,100