Skip main navigation
Sold for $520,000
  • $520,000

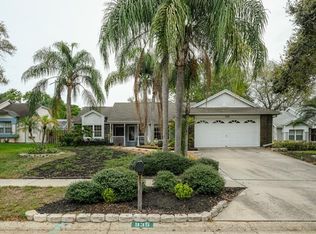
    936 Galliton Way, Palm Harbor, FL 34684

    3beds
    1,652sqft
    Single Family Residence
    Built in 1990
    7,754 Square Feet Lot
    $521,000 Zestimate®
    $315/sqft
    $2,731 Estimated rent

    Home value

    $521,000

    $495,000 - $547,000

    $2,731/mo

    Zestimate® history
    Loading
    Loading...

    Owner options

    List your home for rent

    $2,731/mo

    Rent Zestimate®

    Find your next renter with Zillow Rental Manager. Plus, with online applications, you can quickly screen prospective tenants – for free.

    Learn more

    $2,731/mo

    Rent Zestimate®

    Refinance and save

    $3,647/mo

    Est. payment

    Refinancing to a lower rate could help reduce your monthly payments and save thousands over the life of the loan.

    See today's rates

    $3,647/mo

    Est. payment

    Explore your selling options

    Work with a Zillow partner agent

    Leverage their expertise and Zillow's premium Showcase listings to get your home seen by more buyers.

    Get started

    List with your own agent

    Get your home in front of millions of buyers by listing it on Zillow.

    Learn how to do it

    Sell it yourself

    Take full control of how buyers see your home on Zillow by listing For Sale by Owner (FSBO).

    List your home

    What's special

    Screened-in poolDual-sided fireplaceUpdated light fixturesGranite countertopsOutdoor grill stationCeiling fansPrivate retreat
    Welcome to this beautifully upgraded home located at 936 Galliton Way in the desirable Palm Harbor area. This stunning property features an open-concept design with elegant real wood cabinetry, granite countertops, and a spacious kitchen that flows seamlessly into the living and outdoor entertaining areas. The outdoor space is a true private retreat, featuring a screened-in pool. The backyard is further enhanced by a pergola with newly stained wood, newer white vinyl fencing, a comfortable seating area, built-in fireplace, outdoor grill station, and plenty of space for entertaining or relaxing year-round. The screened enclosure frame has also been repainted, adding to the home’s well-maintained appearance. Interior features include tile flooring throughout the main living areas, upgraded wood flooring in all bedrooms, updated light fixtures, ceiling fans, and a dual-sided fireplace that adds warmth and character to the living spaces. Updated interior paint gives the home a bright and modern feel. The split floor plan offers privacy, with the primary suite located on the opposite side of the home. The luxurious primary bathroom features a walk-in glass shower, Jacuzzi garden tub, and spacious walk-in closet. Additional upgrades include a replaced roof in 2023, updated hurricane-rated garage door, and numerous thoughtful improvements that make this home truly move-in ready. Perfectly located just minutes from the beach, top-rated A+ schools, shopping, dining, parks, and beaches, with low HOA fees and no flood concerns. This exceptional Palm Harbor home offers the perfect combination of style, comfort, upgrades, and location.

    Zillow last checked:

    Listing updated:

    Listed by:

    Ana Pieronowski PA 727-488-1820,

    FUTURE HOME REALTY INC 813-855-4982

    Bought with:

    McKenzi Mansfield, 3594334

    EXP REALTY LLC

    Source: Stellar MLS,MLS#: TB8511689MLS LogoOriginating MLS: Suncoast Tampa

    Facts & features

    Interior

    Bedrooms & bathrooms
    • Bedrooms: 3
    • Bathrooms: 2
    • Full bathrooms: 2
    Primary bedroom
    • Features: Walk-In Closet(s)
    • Level: First
    • Area: 180 Square Feet
    • Dimensions: 15x12
    Bedroom 2
    • Features: Built-in Closet
    • Level: First
    • Area: 132 Square Feet
    • Dimensions: 11x12
    Bedroom 3
    • Features: Built-in Closet
    • Level: First
    • Area: 120 Square Feet
    • Dimensions: 10x12
    Dining room
    • Level: First
    • Area: 156 Square Feet
    • Dimensions: 13x12
    Kitchen
    • Level: First
    • Area: 192 Square Feet
    • Dimensions: 16x12
    Living room
    • Level: First
    • Area: 168 Square Feet
    • Dimensions: 14x12
    Heating
    • Central, Heat Pump
    Cooling
    • Central Air
    Appliances
    • Included: Convection Oven, Cooktop, Dishwasher, Disposal, Electric Water Heater, Exhaust Fan, Microwave, Range Hood, Refrigerator, Water Softener
    • Laundry: Laundry Room, Other
    Features
    • Attic Fan, Cathedral Ceiling(s), Ceiling Fan(s), Eating Space In Kitchen, High Ceilings, Kitchen/Family Room Combo, Living Room/Dining Room Combo, Other, Split Bedroom, Stone Counters, Thermostat, Thermostat Attic Fan, Vaulted Ceiling(s), Walk-In Closet(s)
    • Flooring: Ceramic Tile, Hardwood
    • Doors: French Doors, Outdoor Shower
    • Windows: Window Treatments
    • Has fireplace: Yes
    • Fireplace features: Wood Burning
    Interior area
    • Total structure area: 2,164
    • Total interior livable area: 1,652 sqft

    Property

    Parking
    • Total spaces: 2
    • Parking features: Garage - Attached
    • Attached garage spaces: 2
    Features
    • Levels: One
    • Stories: 1
    • Patio & porch: Covered, Enclosed, Front Porch, Other, Patio, Porch
    • Exterior features: Irrigation System, Lighting, Other, Outdoor Shower, Sidewalk, Storage
    • Has private pool: Yes
    • Pool features: Auto Cleaner, Gunite, Lighting, Screen Enclosure, Tile
    Lot
    • Size: 7,754 Square Feet
    • Residential vegetation: Mature Landscaping, Trees/Landscaped
    Details
    • Parcel number: 182816206840000960
    • Zoning: RPD-5
    • Special conditions: None

    Construction

    Type & style
    • Home type: SingleFamily
    • Architectural style: Contemporary
    • Property subtype: Single Family Residence
    Materials
    • Vinyl Siding, Wood Frame
    • Foundation: Slab
    • Roof: Shingle
    Condition
    • New construction: No
    • Year built: 1990

    Utilities & green energy

    • Sewer: Public Sewer
    • Water: Public
    • Utilities for property: Cable Available, Cable Connected, Electricity Available, Electricity Connected, Other

    Community & HOA

    Community
    • Pet fee: $0 monthly
    • Subdivision: DEEP SPRING
    HOA
    • Has HOA: Yes
    • HOA fee: $95 monthly
    • HOA name: Real Manage
    • HOA phone: 866-743-2573
    Location
    • Region: Palm Harbor

    Financial & listing details

    • Price per square foot: $315/sqft
    • Tax assessed value: $430,352
    • Annual tax amount: $3,502
    • Date on market: 5/23/2026
    • Cumulative days on market: 4 days
    • Listing terms: Cash,Conventional,VA Loan
    • Ownership: Fee Simple
    • Total actual rent: 0
    • Electric utility on property: Yes
    • Road surface type: Paved

    Price history

    DateEventPrice
    7/9/2026Sold$520,000-1%$315/sqft
    Source: Stellar MLS #TB8511689 Report a problem
    5/28/2026Pending sale$525,000$318/sqft
    Source: Stellar MLS #TB8511689 Report a problem
    5/23/2026Listed for sale$525,000+98.1%$318/sqft
    Source: Stellar MLS #TB8511689 Report a problem
    7/24/2015Sold$265,000-3.6%$160/sqft
    Source: Stellar MLS #U7738869 Report a problem
    6/6/2015Pending sale$274,999$166/sqft
    Source: CENTURY 21 EAST LAKE REALTY #U7738869 Report a problem
    6/3/2015Listed for sale$274,999+122.7%$166/sqft
    Source: CENTURY 21 East Lake Realty #U7738869 Report a problem
    8/19/1996Sold$123,500$75/sqft
    Source: Public Record Report a problem

    Public tax history

    YearProperty taxesTax assessment
    2024$3,448 +1.7%$225,841 +3%
    2023$3,391 +3.2%$219,263 +3%
    2022$3,287 -0.7%$212,877 +3%
    2021$3,311 +0.3%$206,677 +1.4%
    2020$3,301 +1.7%$203,823 +2.3%
    2019$3,246 $199,240 +1.9%
    2018$3,246 +1.5%$195,525 +2.1%
    2017$3,198 +1.9%$191,503 +2.1%
    2016$3,137 +33.9%$187,564 +29.1%
    2015$2,343 +0.3%$145,271 +0.8%
    2014$2,337 +1.6%$144,118 +1.5%
    2013$2,300 +1%$141,988 -2.4%
    2012$2,277 $145,485 +0.1%
    2011-- $145,351 +1.5%
    2010-- $143,203 +2.7%
    2009-- $139,438 +0.1%
    2008$2,052 $139,299 +3%
    2007-- $135,242 -27%
    2005-- $185,200 +16.4%
    2004$2,194 +1.8%$159,100 +7.6%
    2003$2,154 +6.4%$147,900 +5.8%
    2002$2,026 $139,800 +13.8%
    2001$2,026 +5.8%$122,800 +7.6%
    2000$1,915 $114,100
    Find assessor info on the county website

    Neighborhood: 34684

    Nearby schools

    GreatSchools rating
    Schools provided by the listing agent
    • Elementary: Lake St George Elementary-PN
    • Middle: Palm Harbor Middle-PN
    • High: Countryside High-PN

    Source: Stellar MLS. This data may not be complete. We recommend contacting the local school district to confirm school assignments for this home.

    Get a cash offer in 3 minutes
    Find out how much your home could sell for in as little as 3 minutes with a no-obligation cash offer.
    Estimated market value
    $521,000
    Get a cash offer in 3 minutes
    Find out how much your home could sell for in as little as 3 minutes with a no-obligation cash offer.
    Estimated market value
    $521,000