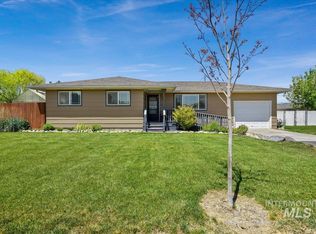
Welcome to this charming four-bedroom, two-bath home nestled in the heart of Twin Falls, Idaho, within walking distance of the local golf course. The spacious layout is welcoming and the custom built, stone fireplace creates a rustic ambiance. Open kitchen concept and dining area are ideal for casual dining or entertaining. Plenty of cabinets for all your kitchen gadgets. The outdoor space, with auto sprinklers everywhere, is amazing and ready for new memories to be made. Covered patio, fenced garden (or dog run) and a shed provide a great space for you to make it your own. The firepit area is perfect for hosting bonfire get togethers under the Idaho sky! The 24 x 19 attached heated and insulated shop offers the perfect space for projects or storage. With 220 electricity available, it's equipped to handle any task at hand. Newer roof, new water heater and RV parking just makes this property even better! Schedule an in-person tour today! Buyers and buyers agent to verify all information.
Sold
Price Unknown
936 Grandview Dr, Twin Falls, ID 83301
3beds
2baths
2,257sqft
Single Family Residence
Built in 1965
0.32 Acres Lot
$415,000 Zestimate®
$--/sqft
$2,146 Estimated rent
Home value
$415,000
$394,000 - $436,000
$2,146/mo
Zestimate® history
Owner options
List your home for rent
$2,146/mo
Rent Zestimate®
Find your next renter with Zillow Rental Manager. Plus, with online applications, you can quickly screen prospective tenants – for free.
$2,146/mo
Rent Zestimate®
Refinance and save
Refinancing to a lower rate could help reduce your monthly payments and save thousands over the life of the loan.
Explore your selling options
Work with a Zillow partner agent
Leverage their expertise and Zillow's premium Showcase listings to get your home seen by more buyers.
Get startedList with your own agent
Get your home in front of millions of buyers by listing it on Zillow.
Learn how to do itSell it yourself
Take full control of how buyers see your home on Zillow by listing For Sale by Owner (FSBO).
List your homeWhat's special
Stone fireplaceRv parkingOpen kitchen conceptSpacious layoutOutdoor spaceNewer roofCovered patio
Zillow last checked:
Listing updated:
Listed by:
Lynn Ellis 208-260-1358,
Keller Williams Sun Valley Southern Idaho
Bought with:
Hailee Climer
Coldwell Banker Distinctive Properties
Source: IMLS,MLS#: 98906551
Facts & features
Interior
Bedrooms & bathrooms
- Bedrooms: 3
- Bathrooms: 2
- Main level bathrooms: 2
- Main level bedrooms: 3
Primary bedroom
- Level: Main
Bedroom 2
- Level: Main
Bedroom 3
- Level: Main
Heating
- Natural Gas, Wall Furnace, Wood
Cooling
- Central Air
Appliances
- Included: Gas Water Heater, Dishwasher, Disposal, Microwave, Oven/Range Freestanding, Refrigerator
Features
- Workbench, Bath-Master, Bed-Master Main Level, Guest Room, Split Bedroom, Den/Office, Family Room, Breakfast Bar, Pantry, Laminate Counters, Number of Baths Main Level: 2
- Flooring: Concrete, Hardwood, Tile
- Doors: Drivethrough Door(s)
- Has basement: No
- Has fireplace: Yes
- Fireplace features: Wood Burning Stove
Interior area
- Total structure area: 2,257
- Total interior livable area: 2,257 sqft
- Finished area above ground: 2,257
Property
Parking
- Total spaces: 2
- Parking features: Garage Door Access, Attached, RV Access/Parking, Driveway
- Attached garage spaces: 2
- Has uncovered spaces: Yes
Features
- Levels: One
- Patio & porch: Covered Patio/Deck
- Exterior features: Dog Run
- Fencing: Wire
Lot
- Size: 0.32 Acres
- Features: 10000 SF - .49 AC, Auto Sprinkler System, Full Sprinkler System
Details
- Additional structures: Shop, Shed(s)
- Parcel number: RPO85010010070
Construction
Type & style
- Home type: SingleFamily
- Property subtype: Single Family Residence
Materials
- Metal Siding
- Foundation: Crawl Space, Slab
- Roof: Composition
Condition
- Year built: 1965
Utilities & green energy
- Electric: 220 Volts
- Sewer: Septic Tank
- Water: Well
- Utilities for property: Electricity Connected, Water Connected, Cable Connected
Community & HOA
Community
- Subdivision: Twin Falls Thompson Grandview
Location
- Region: Twin Falls
Financial & listing details
- Tax assessed value: $368,726
- Annual tax amount: $1,935
- Date on market: 4/12/2024
- Listing terms: Cash,Conventional,FHA,VA Loan
- Ownership: Fee Simple
- Electric utility on property: Yes
Price history
Price history is unavailable.
Public tax history
| Year | Property taxes | Tax assessment |
|---|---|---|
| 2025 | $1,613 -1.6% | $368,726 |
| 2024 | $1,640 -5.5% | $368,726 -3.4% |
| 2023 | $1,735 -10.3% | $381,627 +0.4% |
| 2022 | $1,935 +16.6% | $379,985 +30.8% |
| 2021 | $1,660 +15.7% | $290,581 +28.1% |
| 2020 | $1,434 -3.8% | $226,895 +3.9% |
| 2019 | $1,491 +17.4% | $218,381 +1.1% |
| 2018 | $1,270 | $216,100 +9.1% |
| 2017 | $1,270 +10.4% | $198,098 +17.6% |
| 2016 | $1,151 | $168,519 |
| 2015 | $1,151 | $168,519 +9.9% |
| 2012 | $1,151 | $153,361 -8.8% |
| 2011 | -- | $168,110 -16.1% |
| 2010 | -- | $200,269 |
Find assessor info on the county website
Neighborhood: 83301
Nearby homes
- $314,3003 bd1 ba1.6k sqft916 Lavina Ave, Twin Falls, ID 83301Off Market
- $446,8004 bd2 ba2.2k sqft912 Grandview Dr, Twin Falls, ID 83301Off Market
- $--5 bd3 ba2.2k sqft936 Lavina Ave, Twin Falls, ID 83301Sold
- $331,6004 bd2 ba1.4k sqft907 Morton Dr, Twin Falls, ID 83301Off Market
- $343,2003 bd1 ba1.8k sqft892 Grandview Dr, Twin Falls, ID 83301Off Market
- $360,7003 bd1 ba1.8k sqft952 Lavina Ave, Twin Falls, ID 83301Off Market
- $300,0003 bd2 ba1.1k sqft923 Morton Dr, Twin Falls, ID 83301Off Market
- $346,5004 bd2 ba1.6k sqft911 Lavina Ave, Twin Falls, ID 83301Off Market
Nearby schools
GreatSchools rating
- 2/10Lincoln Elementary SchoolGrades: PK-5Distance: 1.5 mi
- 3/10South Hills Middle SchoolGrades: 6-8Distance: 2.4 mi
- 2/10Canyon Ridge High SchoolGrades: 9-12Distance: 2.5 mi
Schools provided by the listing agent
- Elementary: Lincoln
- Middle: South Hills
- High: Twin Falls
- District: Twin Falls School District #411
Source: IMLS. This data may not be complete. We recommend contacting the local school district to confirm school assignments for this home.
Sell for more on Zillow
Get a Zillow Showcase℠ listing at no additional cost and you could sell for .
$415,000
2% more
+$8,300
With Zillow Showcase(estimated)
$423,300
Sell for more on Zillow
Get a Zillow Showcase℠ listing at no additional cost and you could sell for .
$415,000
2% more
+$8,300
With Zillow Showcase(estimated)
$423,300
- Idaho
- Twin Falls County
- Twin Falls
- 83301
- 936 Grandview Dr
