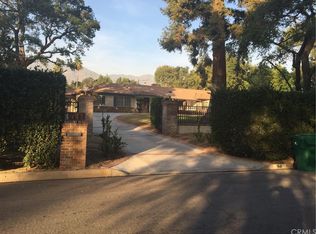
***SELLER FINANCING MAY BE AVAILABLE TO QUALIFIED BUYER*** Situated on one of Arcadia's most prominent streets in the Upper Rancho neighborhood on a generous rectangle lot of 30,681 sq. ft, this incredible 4,842 sq. ft. estate offers 6 bedrooms, 6 bathrooms plus a pool house. Wind along the brick-paved pathway, past the picturesque front yard and enter the spacious living room featuring a marble fireplace, multiple windows spanning the front & side yard with natural light. The living room seamlessly flows into the family room which boasts handsome wood beams highlighting the entire length of the ceiling. Stately built-in cabinets, and a wet bar lend to the room’s ambiance. The spacious formal dining room can accommodate large family gatherings. The remodeled kitchen showcases ample custom cabinetry, storage, gorgeous granite countertops, a garden window and an adjoining breakfast area with glass doors for outdoor access. A few steps away, there is an executive office with floor-to-ceiling bookshelves adjacent to the family room. Two bedrooms including, one beautiful guest en-suite bedroom, and a laundry room complete the main level. On the upper level are 2 en-suites bedrooms and 2 additional bedrooms plus a bathroom. Relax & rejuvenate in the spacious primary suite with a walk-in closet, sitting area, skylight, double sinks, separate shower & jetted tub, a wall of French doors opening to the balcony & views to an absolutely spectacular rear yard including a Fiji garden, sparkling pool and pool house. A beautiful long driveway leads to the 3-car attached garage with additional parking spaces in the backyard. The 380 sq. ft. pool house is not included in the living area sqft. and boasts a sitting area, bathroom, kitchenette with stove, microwave & refrigerator. Additional features include a newer roof, plantation shutters, functional basement, fresh paint throughout, recessed lighting, crown molding, a cedar closet, custom hardwood flooring, soft water system, tankless water heater, 3 HVAC systems. The resort-style backyard is a serene, calming, tropical oasis featuring an outdoor seating area under a canopy tent, a sparkling pool and spa. Situated in the highly desirable Arcadia School District, this estate is in an unbeatable location close to dining, shopping, entertainment, the shopping mall, the Arboretum, Race Track and the 210 Freeway. A seriously unique opportunity to purchase a property lovingly maintained by the same owners for 41 years!
Sold for $3,200,000
Zillow last checked:
Listing updated:
Bought with:
CINDY JIE, DRE #02053015
Pinnacle Real Estate Group
Source: CRMLS,MLS#: AR23194264 Originating MLS: California Regional MLS
Originating MLS: California Regional MLSPrice history
| Date | Event | Price |
|---|---|---|
| 11/21/2023 | Sold | $3,200,000-8%$661/sqft |
Source:  CRMLS #AR23194264 Report a problem CRMLS #AR23194264 Report a problem | ||
| 11/13/2023 | Pending sale | $3,480,000$719/sqft |
Source: CRMLS #AR23194264 Report a problem | ||
| 11/9/2023 | Contingent | $3,480,000$719/sqft |
Source: CRMLS #AR23194264 Report a problem | ||
| 10/19/2023 | Listed for sale | $3,480,000$719/sqft |
Source: CRMLS #AR23194264 Report a problem | ||

Get a cash offer in 3 minutes
Find out how much your home could sell for in as little as 3 minutes with a no-obligation cash offer.
Estimated market value
$3,911,600
